The floor, the rooms and the desks
Eight photographs with a factual caption on each. They show the kind of space the six plans cover; none of them is presented as a photograph of a particular member’s desk or of a named member.
-
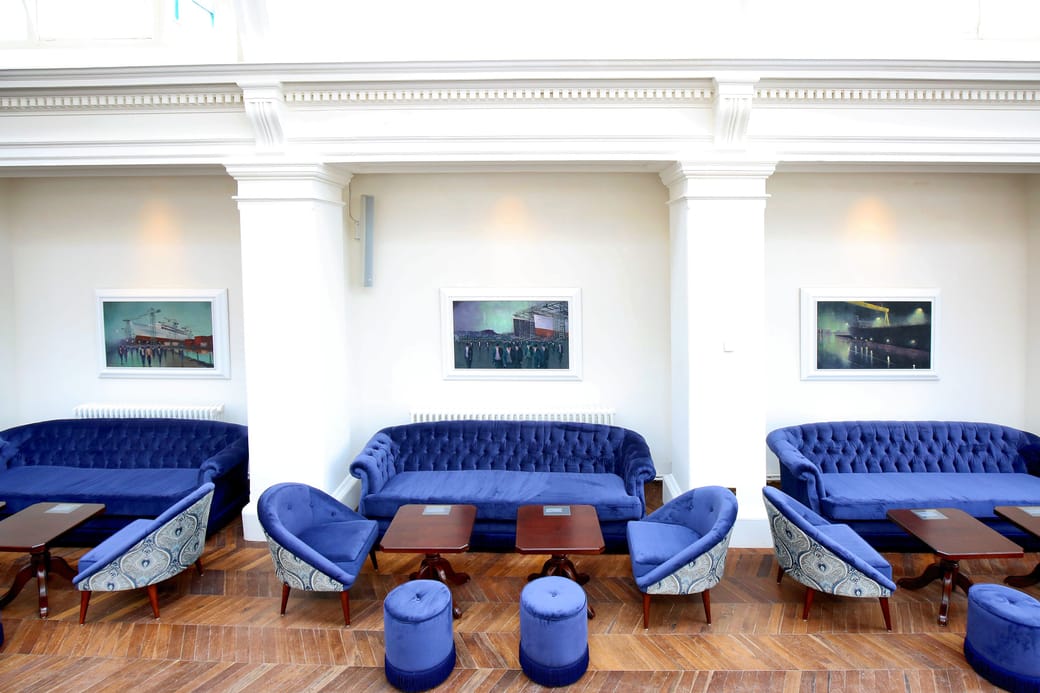
01 The lounge at the front of the floor, used for reading, for quiet calls and for waiting between room hires. -
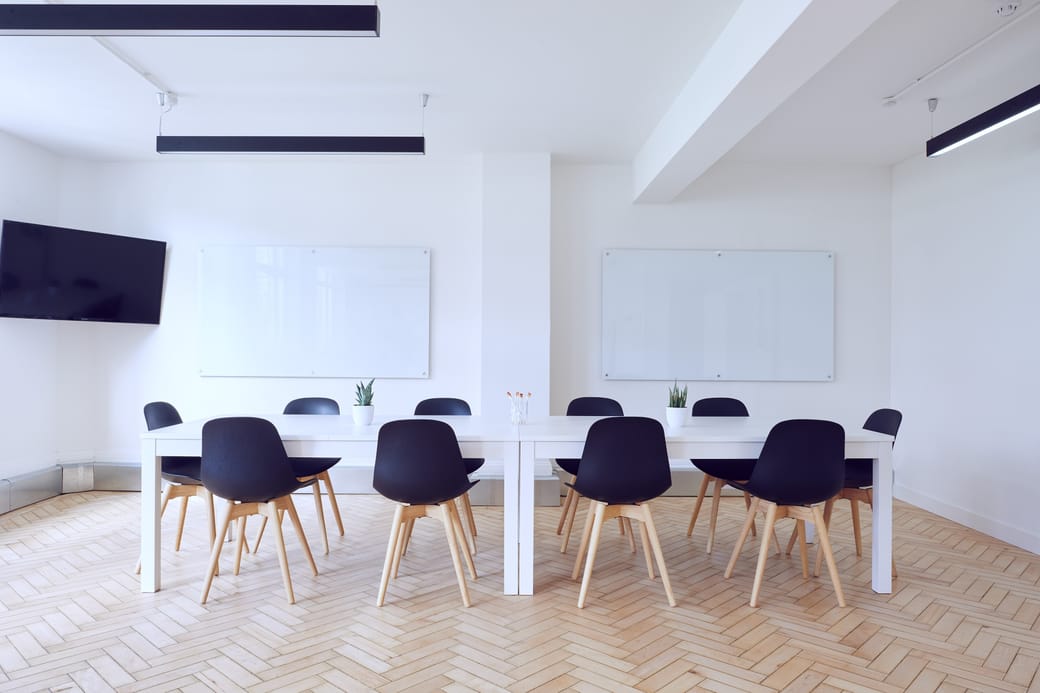
02 The eight-seat room hired by the hour, with the wall display and the whiteboard included in the rate. -
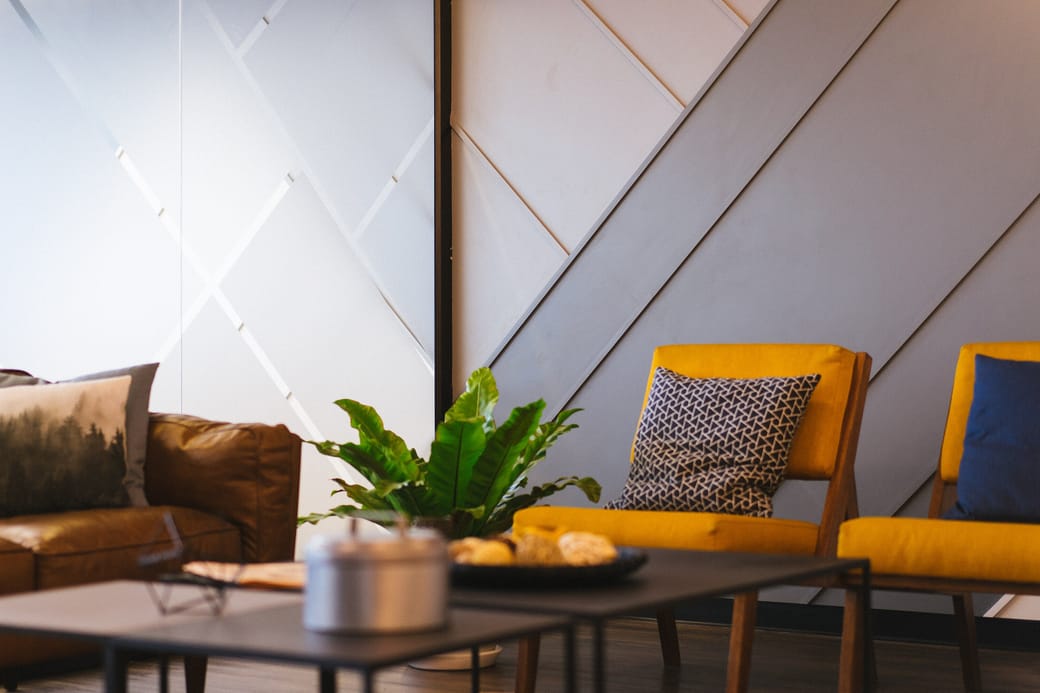
03 The informal corner where tours start and short conversations happen without booking a room. -
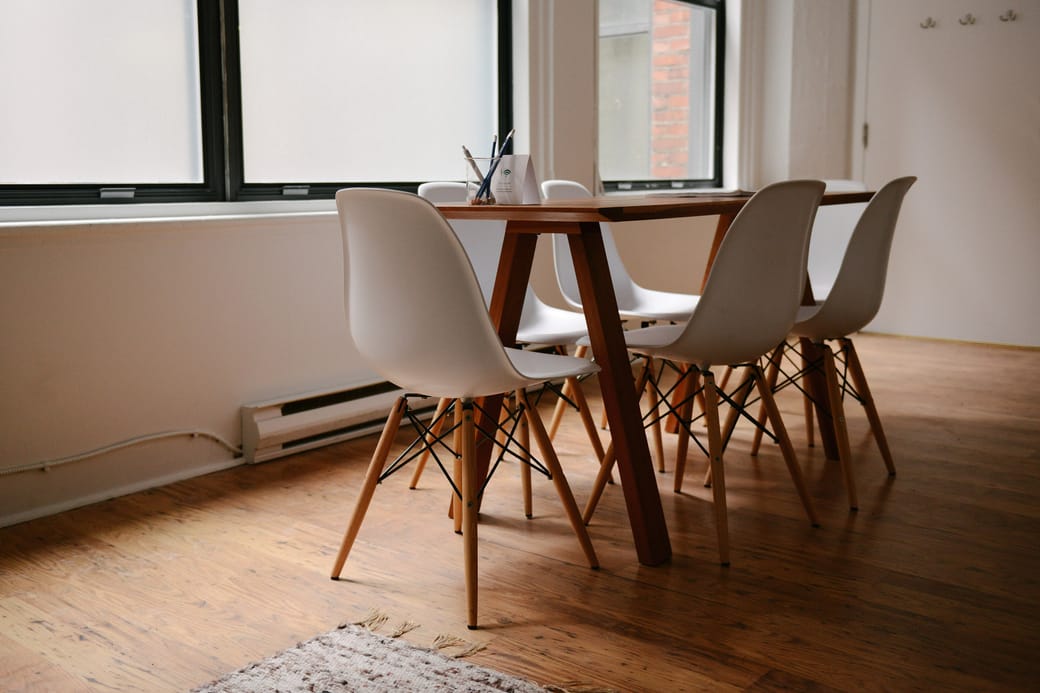
04 A small meeting table on the open floor, free to members and taken on a first-come basis. -
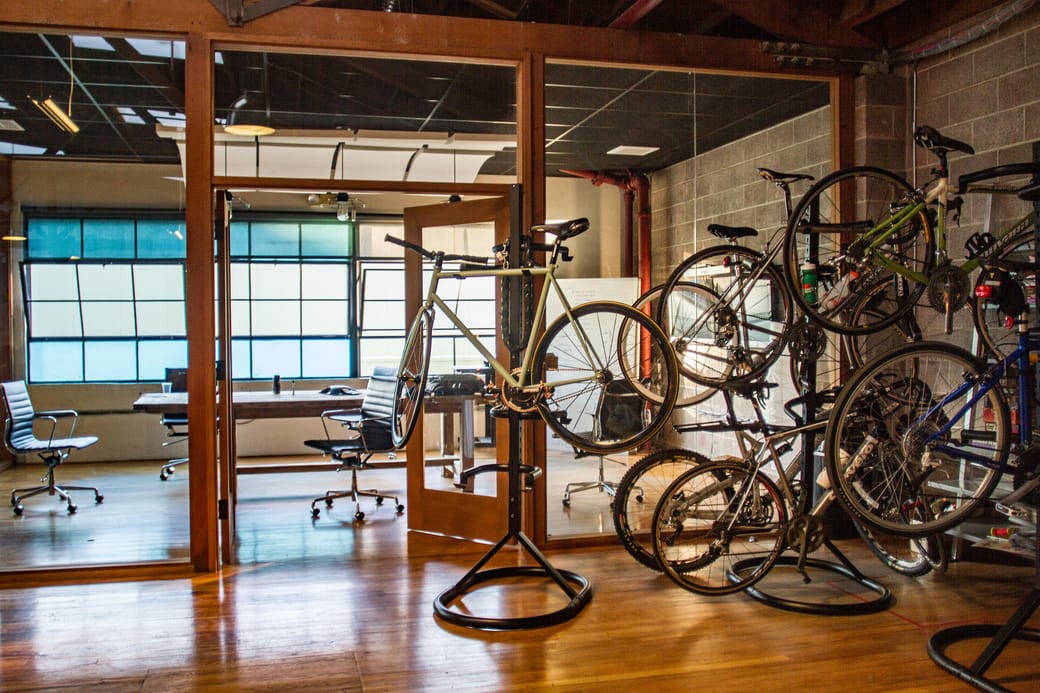
05 Indoor bicycle racks by the entrance, included with every plan that comes with floor access. -
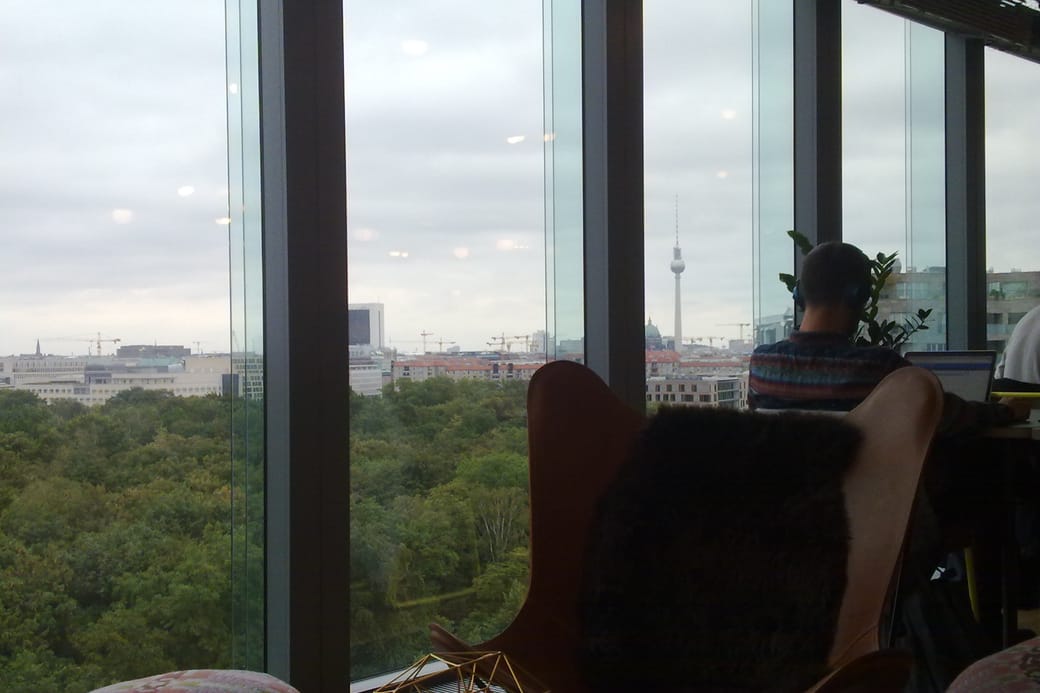
06 The window seats along the south wall, where the floor takes its daylight through the afternoon. -

07 Membership terms are written down and signed before a start date, never agreed on a telephone call alone. -

08 A dedicated desk is left as its member leaves it; nothing is cleared away between visits.
A question about a plan, a room or a price
The contact form takes a question and sends it to the workspace. Book goes to the arrangements page; neither one starts a membership by itself.