Homes, streets and interiors
Architectural character, setting and natural light decide how a home is priced and how it is shown to buyers. These are the features a Harbourline Property broker looks for on a first walkthrough, from the garden side of a period house to the shared staircase of an apartment building.
I Approach
The arrival: a house read from its garden rather than from the road.
-
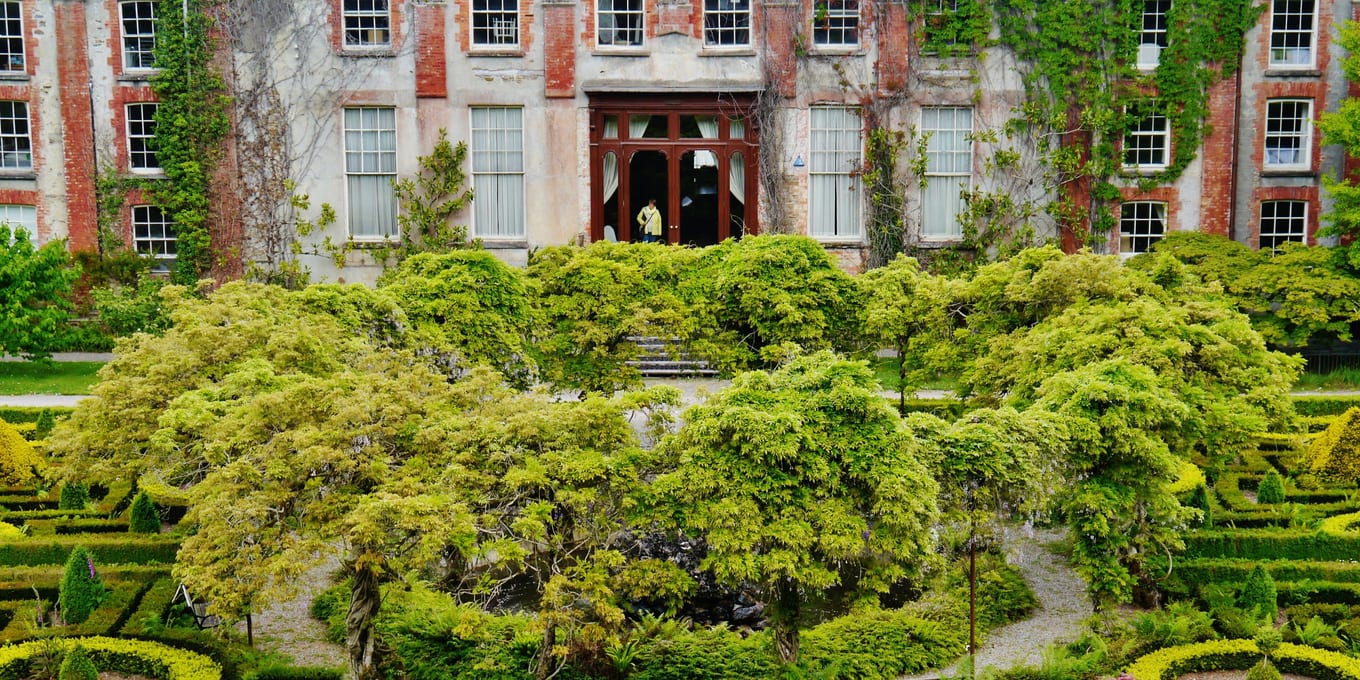
01 A stone house seen from the garden side, which is where a market analysis usually begins. Period homes of this kind across greater Portland are priced on their original detail as much as on their square footage.
II Streets
Three kinds of street, because the address decides at least as much as the floor plan does.
-
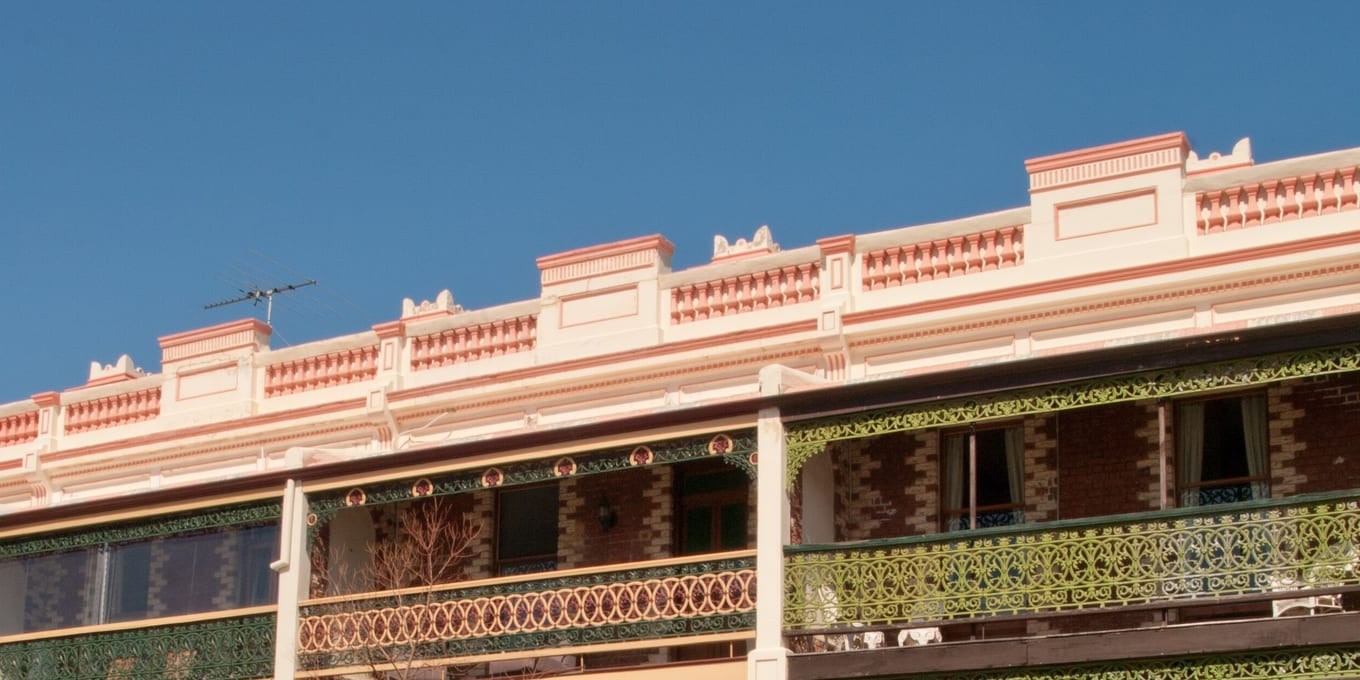
02 A row of brick houses with decorated parapets and cast-iron verandas on a quiet residential street. Here the block and the walk to the nearest corner shop count as heavily in the price as the rooms themselves. -
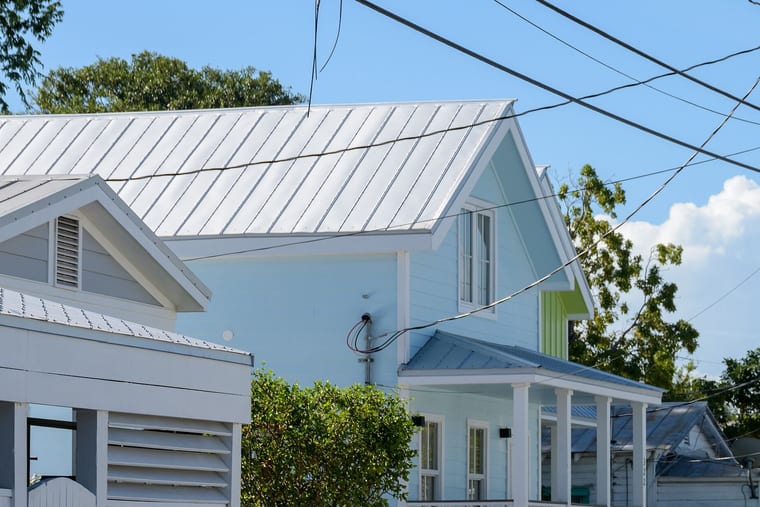
03 A pale timber house with a columned veranda and a standing-seam metal roof. On an older street a home is valued on what has been kept as carefully as on what has been replaced. -
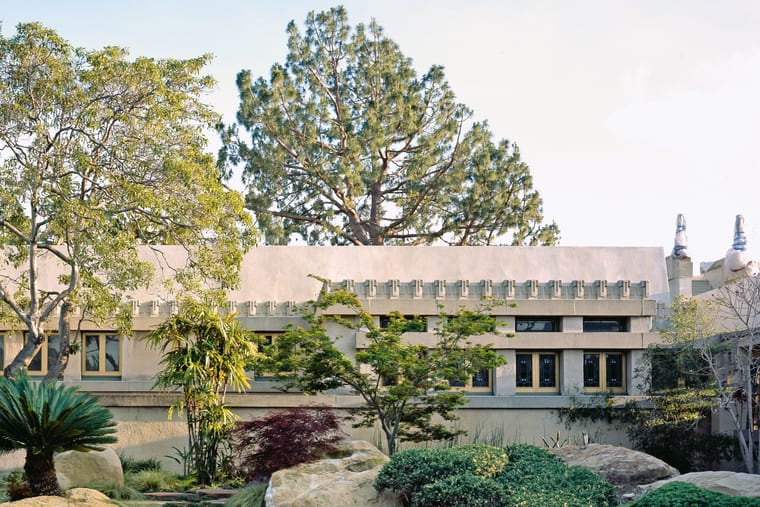
04 A long, low house with a moulded parapet in a garden of boulders and trees. A design like this suits a particular buyer rather than a broad audience, and the owner is told so at the walkthrough, not after the listing has run.
III Interiors
Two interiors, both empty, because a room is easier to read with nobody in it.
-
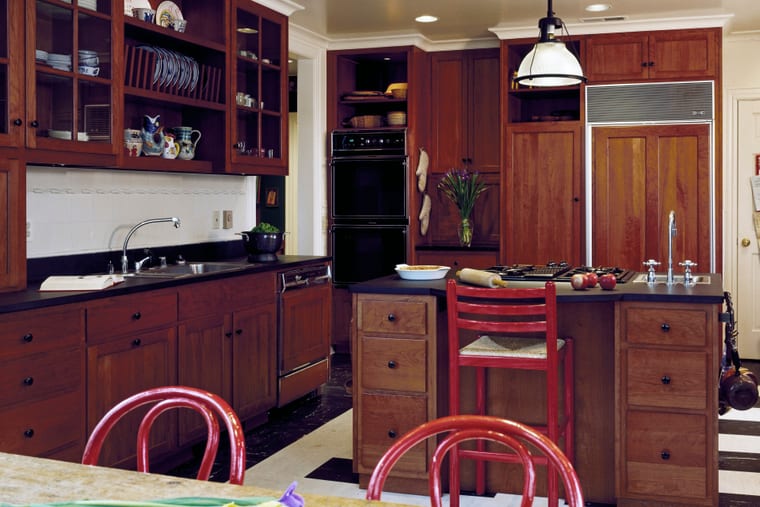
05 A dark cherry kitchen with a glazed dresser, stone worktops and a central island, seen from the doorway where a buyer first meets it. Architectural photography of this kind comes with the full-service listing. -
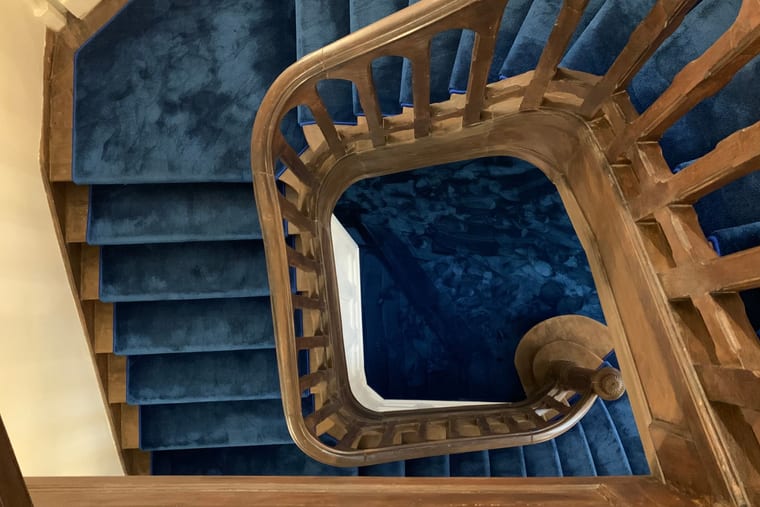
06 A timber stair winding around its well over deep blue carpet, seen from the landing above. An empty house is measured for its floor plan and photographed before the first private showing is booked.
IV Common parts
The balconies and the stairs, which an apartment is judged on before its own front door is opened.
-
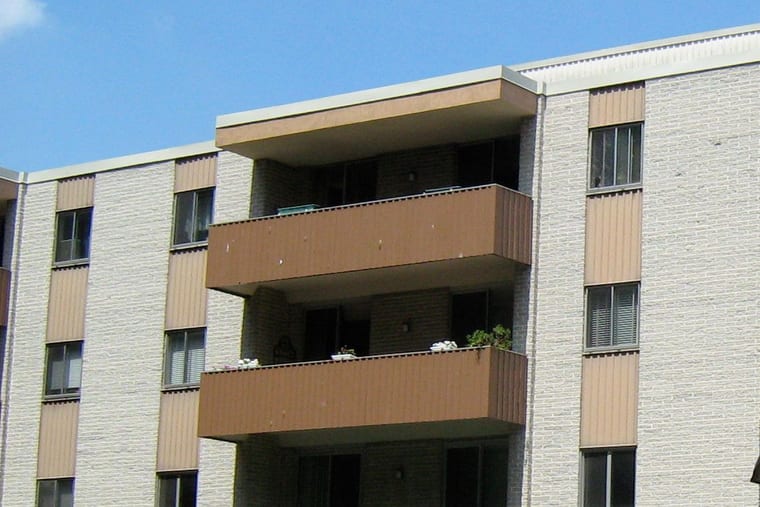
07 Stacked balconies on a pale brick apartment building. In a building like this the shared areas and the HOA fees are part of the price, and both are checked before the listing description is written. -
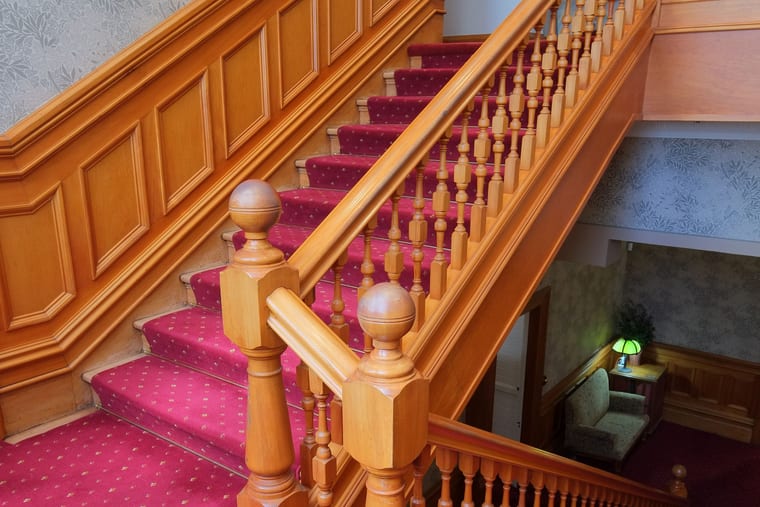
08 A shared staircase in varnished timber with turned balusters and a patterned red runner. It is the first interior a buyer walks through, so it is presented in the listing alongside the apartment itself.
Start with a market analysis
It is complimentary, takes 45 to 60 minutes, and ends either with a scope worth agreeing or with a plain statement that none of the six services fits.