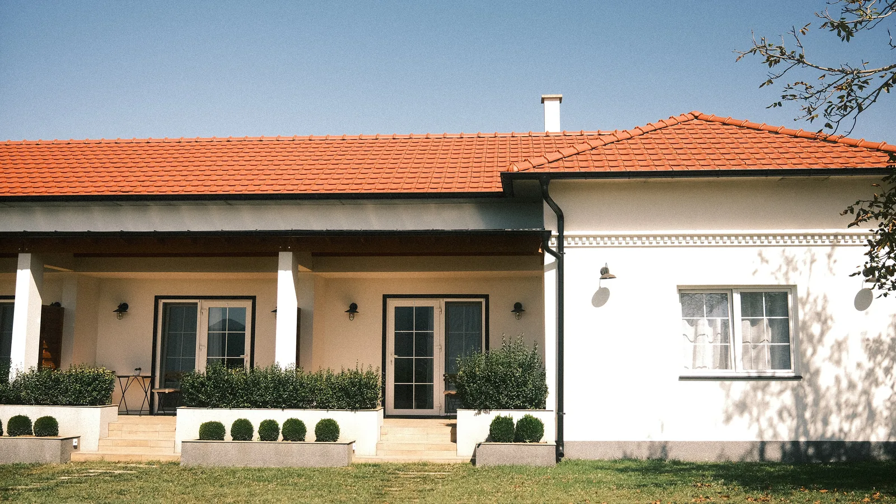
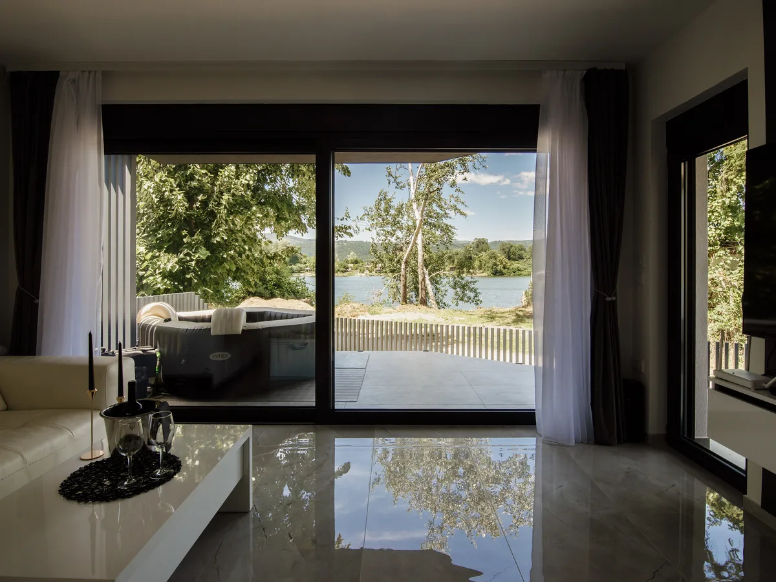
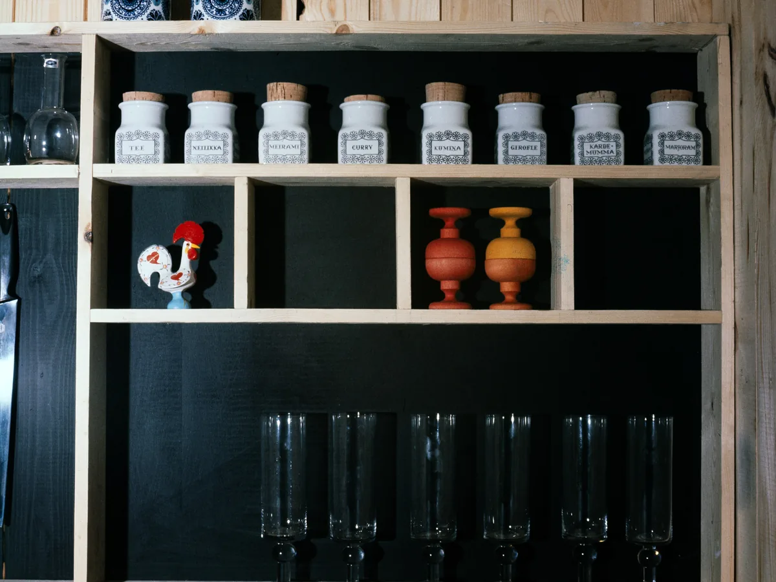
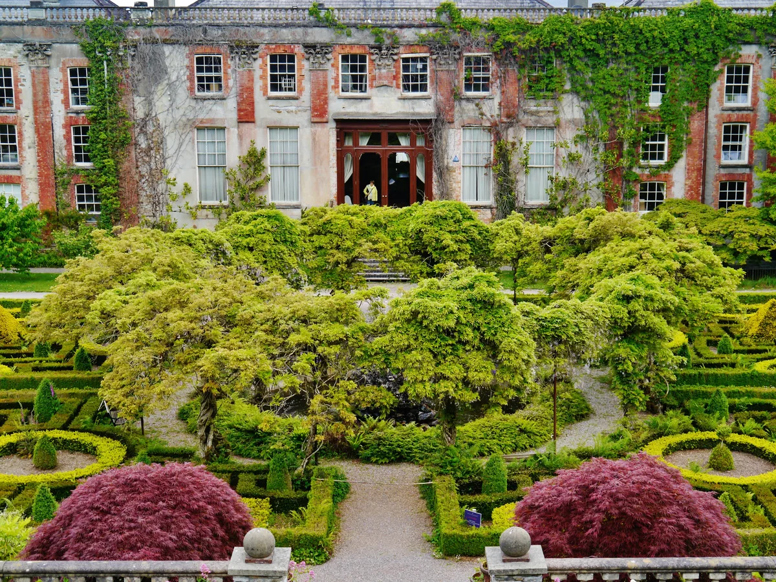
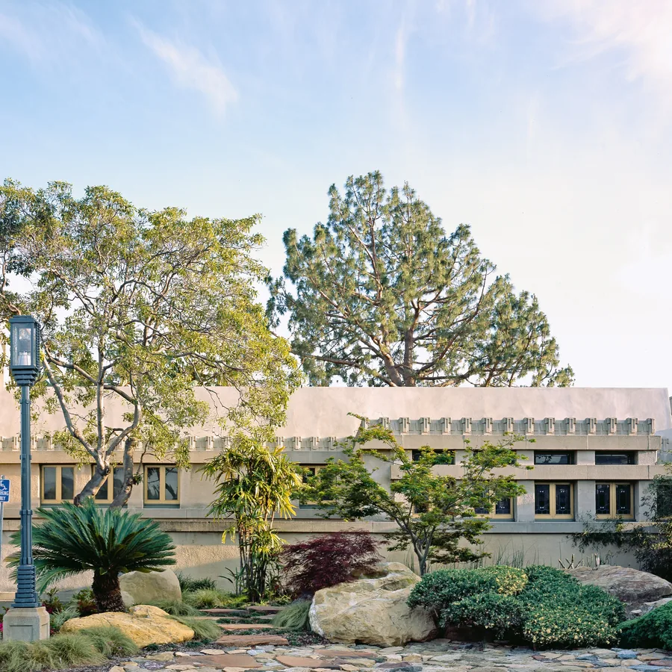
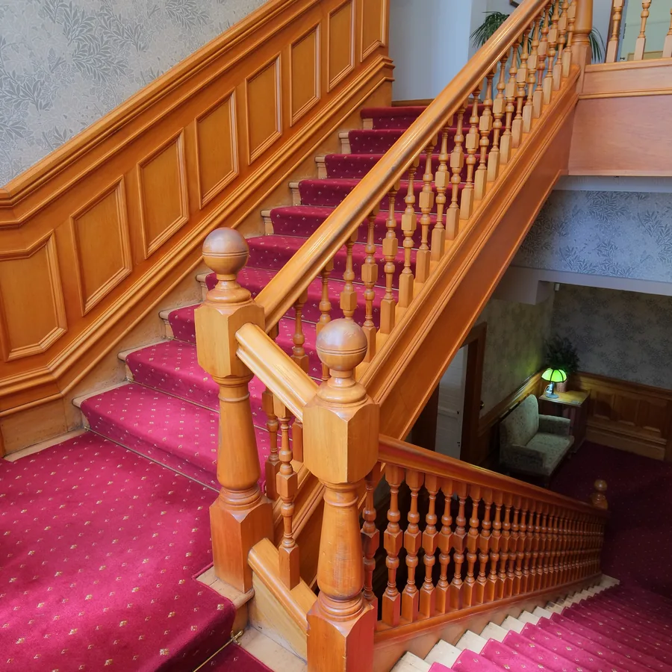
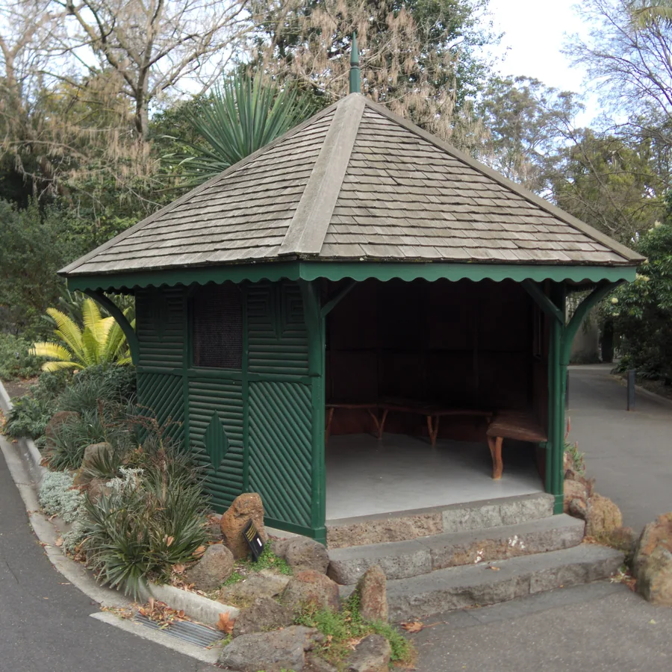
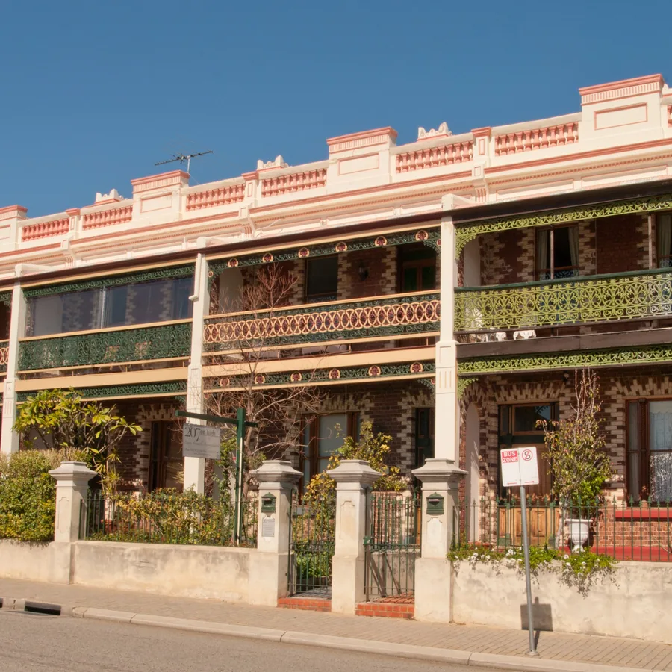
Eight studies of elevation, interior, grounds and neighbourhood context—the order the office photographs a house in, and the order a buyer reads it in.
01 Every listing set opens with a straight-on street elevation, shot in even light, so a buyer can read the whole house before anything is cropped or styled.02 Interiors are photographed toward the light, because what a room looks out on is the thing buyers most often say the listing photos hid.03 Fitted joinery and storage get their own frame; it is the first thing buyers ask about after a viewing and the easiest thing to forget to photograph.04 Grounds are shot as their own chapter. A mature garden carries real weight in a valuation and rarely survives being left to a corner of the elevation shot.05 The approach view answers the privacy question before the tour does, which on the South Hill is usually the second thing a buyer asks.06 Period detail is recorded as found, runner and all. Pre-listing advice then covers what is worth keeping and what is worth lifting before photography.07 Outbuildings, pavilions and workshops are measured and listed separately rather than folded into the main floor area, which keeps the square footage honest.08 The set closes on neighbourhood context, because what stands either side of a home is part of what the buyer is actually buying.
It is published in the open, where anyone can copy it, so it is left short of its final polish and audit pass. The design chosen is fully audited and polished before it goes live.