The houses and the rooms
Eight photographs of houses, streets and rooms of the kind Harbourline Property is asked to value, list and let. None of them is a property currently for sale through the agency, and none of them shows a client or an occupied home.
I Approach
One photograph, because a house is one arrival and not a tour.
-
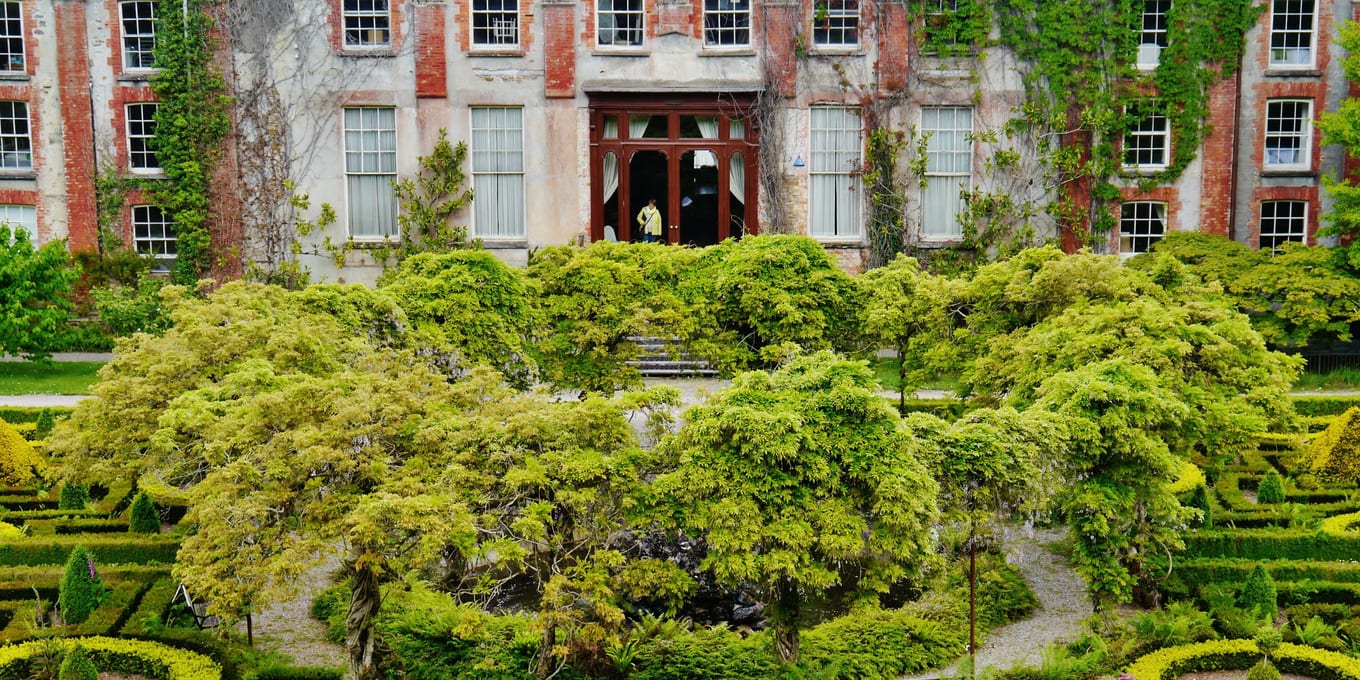
01 A house photographed from the garden rather than from the road, which is the side an appraisal usually starts on. Harbourline Property is asked to value period houses of this kind across greater Portland.
II Streets
Three kinds of street, because the address decides at least as much as the floor plan does.
-
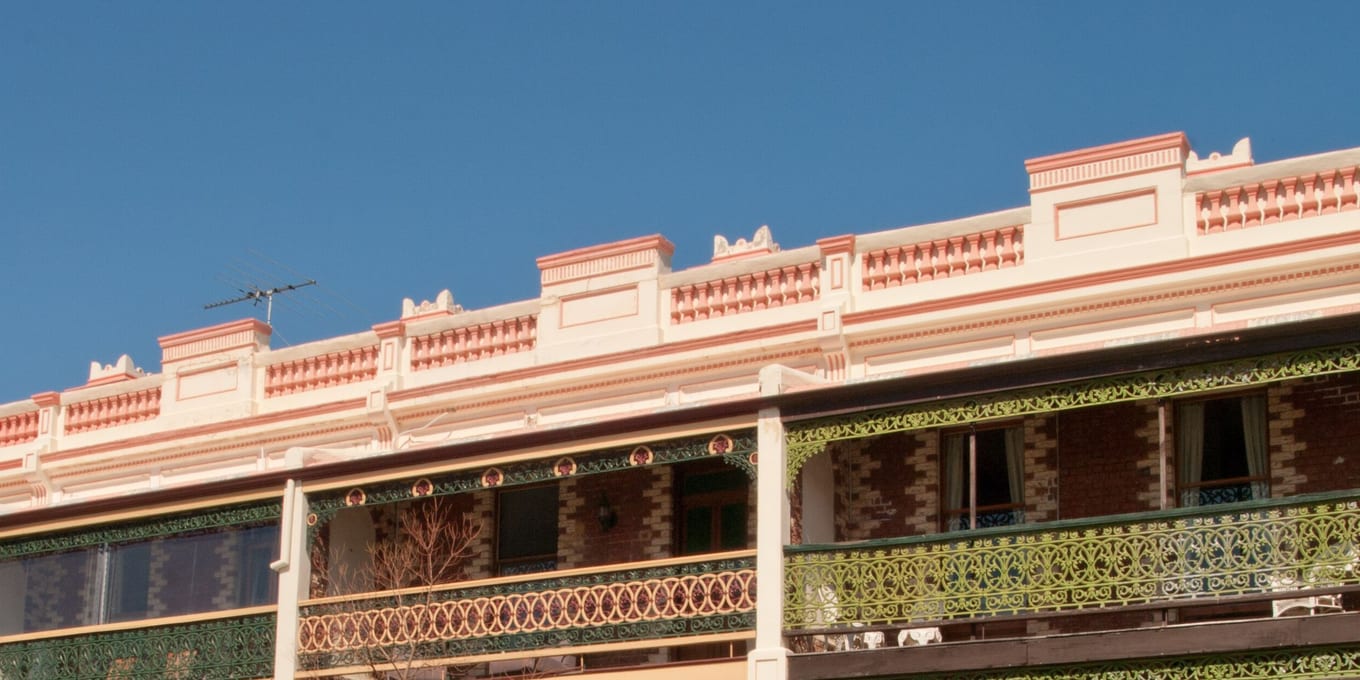
02 A terrace of brick houses on a quiet residential street. Streets like this one carry most of the agency's letting work, and the rent a house here reaches depends on the street as much as on the house. -
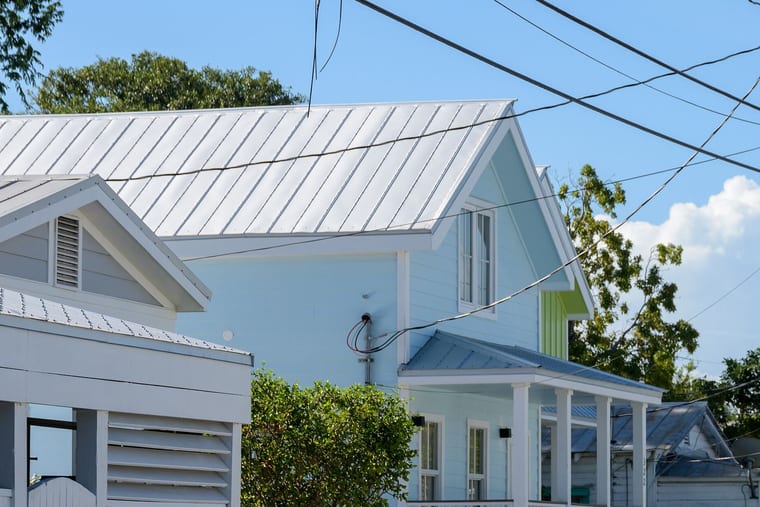
03 A timber house with a veranda and a standing-seam roof. An older street is appraised on what has been kept as carefully as on what has been replaced. -
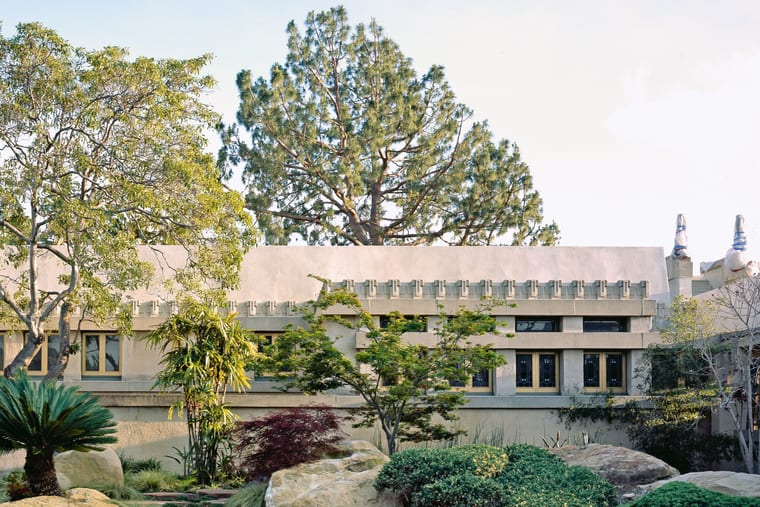
04 A flat-roofed house of the sort that suits a particular buyer rather than a wide audience. Where that is true the agency says so at the appraisal, not after the listing has run.
III Interiors
Two interiors, both unoccupied, because a room is easier to read with nobody in it.
-
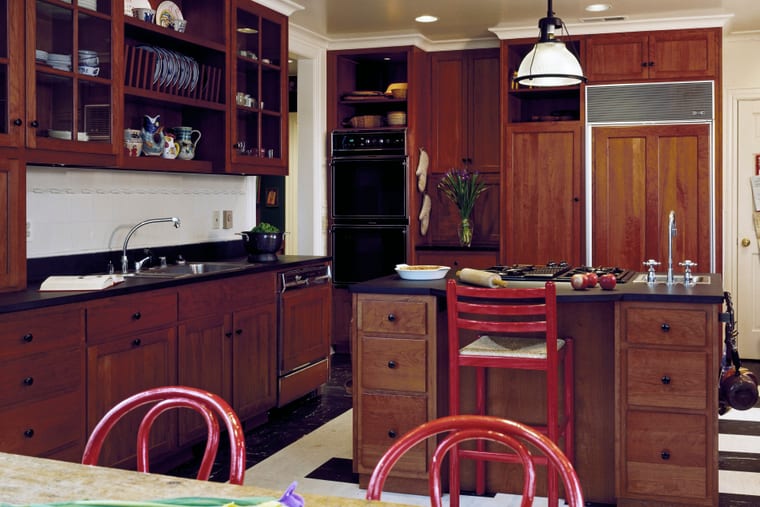
05 A kitchen photographed from the doorway, which is where a viewer first sees it. Photography of this kind is included in the sale listing and marketing service. -
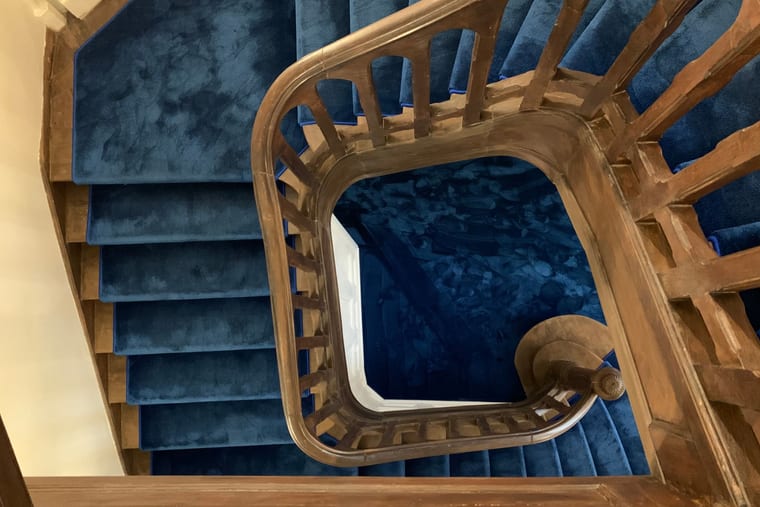
06 A stairwell photographed from the landing above, with the balustrade and the carpet plainly visible. An unfurnished house is measured and photographed before the first viewing is arranged.
IV Common parts
The entrance and the stairs, which an apartment is judged on before its own front door is opened.
-
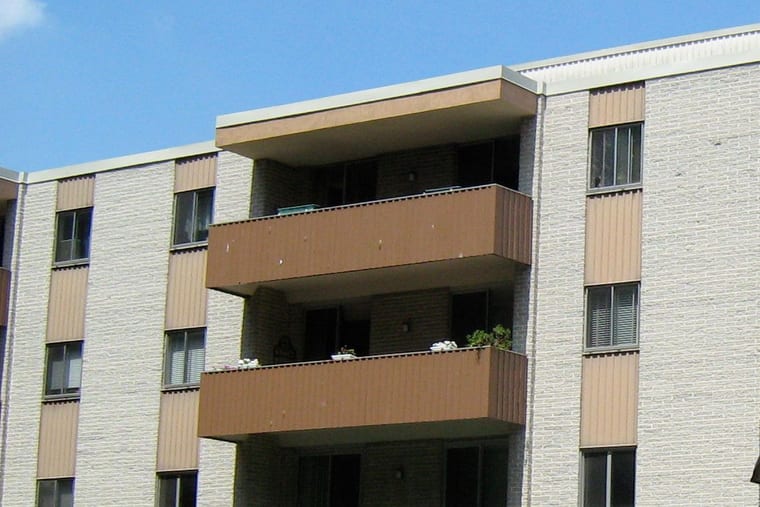
07 The balcony face of an apartment block, photographed from outside it. In a building like this the common parts are part of what is being appraised, and the service charge is asked about before the listing is written. -
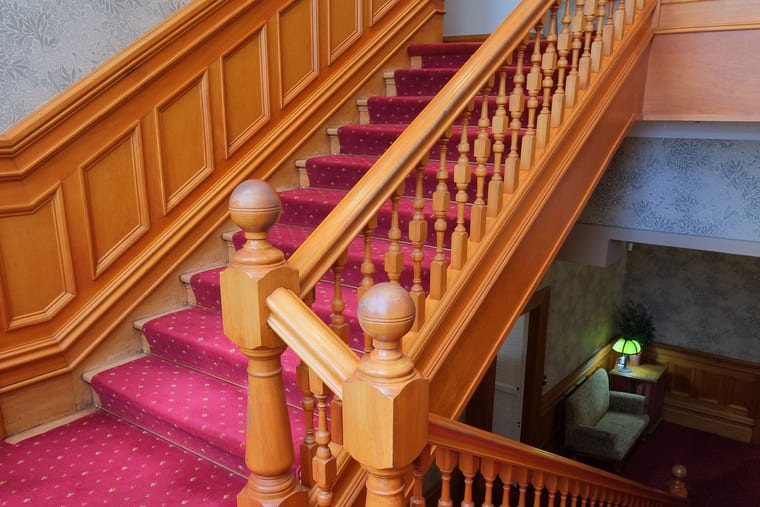
08 A shared staircase in varnished timber, carpeted from hall to landing. It is the first interior a viewer walks through, so it is photographed for the listing alongside the apartment itself.
Start with a market appraisal
It carries no charge and takes 45 to 60 minutes, and it ends either with a scope worth agreeing or with a plain statement that none of the six services fits.