DatumGarden Works Book a visit
Menu

Asheville · sheet 01 of 11

Patios and gardens built on measured ground

Datum Garden Works designs and builds Asheville yards from the grade up: stone patios and walls, drainage that sends water away from the house, native planting and the care that keeps it all tidy.

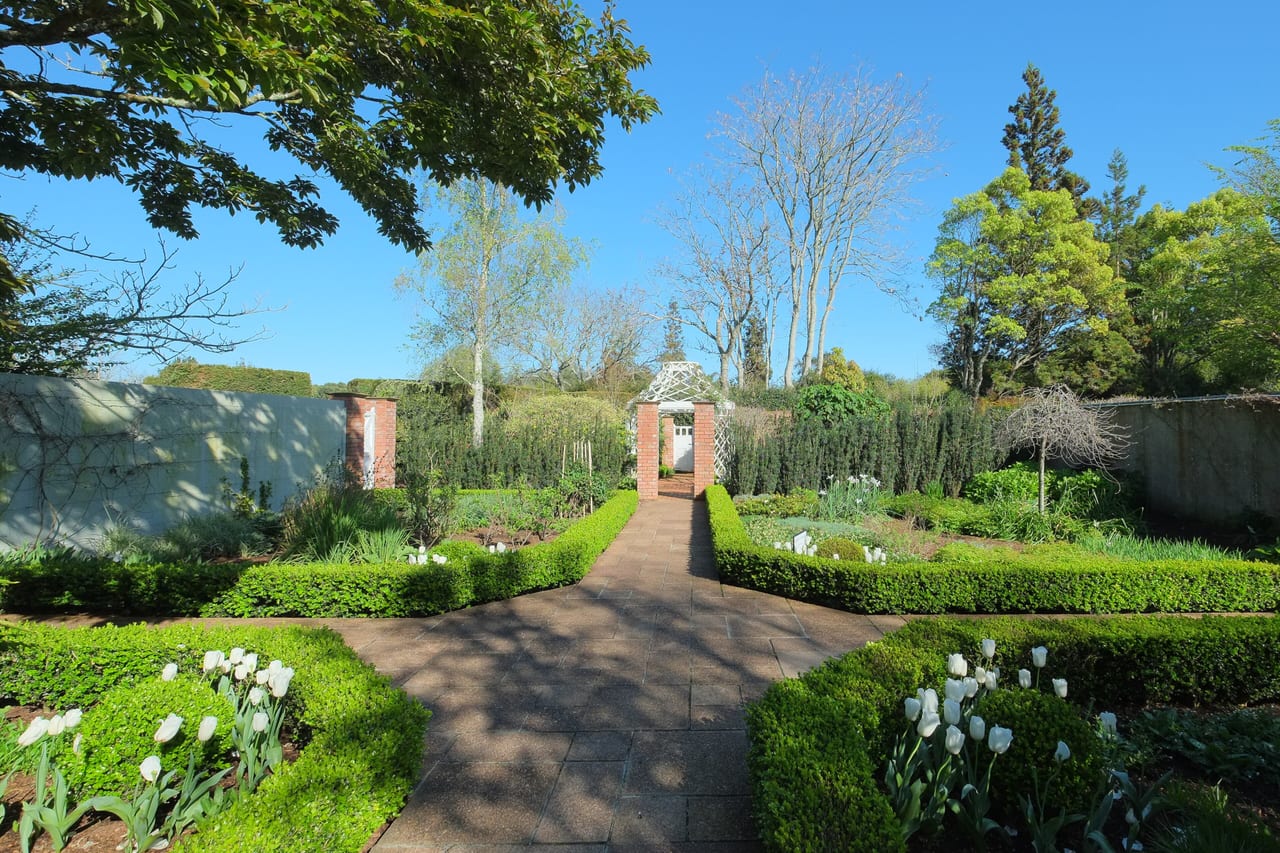
A walled garden in spring: clipped box hedging on both sides of a brick path that leads to a white timber arbour, with white tulips in the borders
Walled garden, spring borders, annotated

Key to the annotated photograph

  1. 01 Clipped box hedging, cut to a line
  2. 02 Mature conifer screen on the boundary
  3. 03 Brick path, laid to falls and repointed
  4. 04 Mixed border of tulips and perennials

These are the four things a design consultation looks at first in any yard: structure, screening, hard surfaces and planting. Each is measured before a plan is drawn.

Six services, priced

Each service states what it covers and where its price starts. The services sheet sets out the full scope of all six.

  • Design consultation and scaled plan

    Grades and sun measured, then a drawn plan.

    $395

  • Seasonal bed care and pruning

    Spring clean-up, mulch, pruning and leaf removal.

    from $540

  • Smart irrigation and root-zone drip

    Water zoned to the plants that need it.

    from $2,400

  • Patios, steps and retaining walls

    Laid on a compacted, properly graded base.

    from $28 / sq. ft.

  • Native planting and privacy screens

    Plants chosen for the soil and the light.

    from $1,850

  • Drainage, French drains and re-grading

    For yards that pond or send water at the house.

    from $1,650

How a project is run

A project starts with a level and a tape rather than an opinion. The fall of the ground, where water collects, soil texture, sun and shade, and any utility lines are all recorded before a plan is drawn or a price is given. What follows is a written scope with an itemised figure against it, and nothing outside that scope is built without a separate approval.

From the garden file

Planted borders, paths and screening of the kind the firm designs and looks after. The gallery holds more.

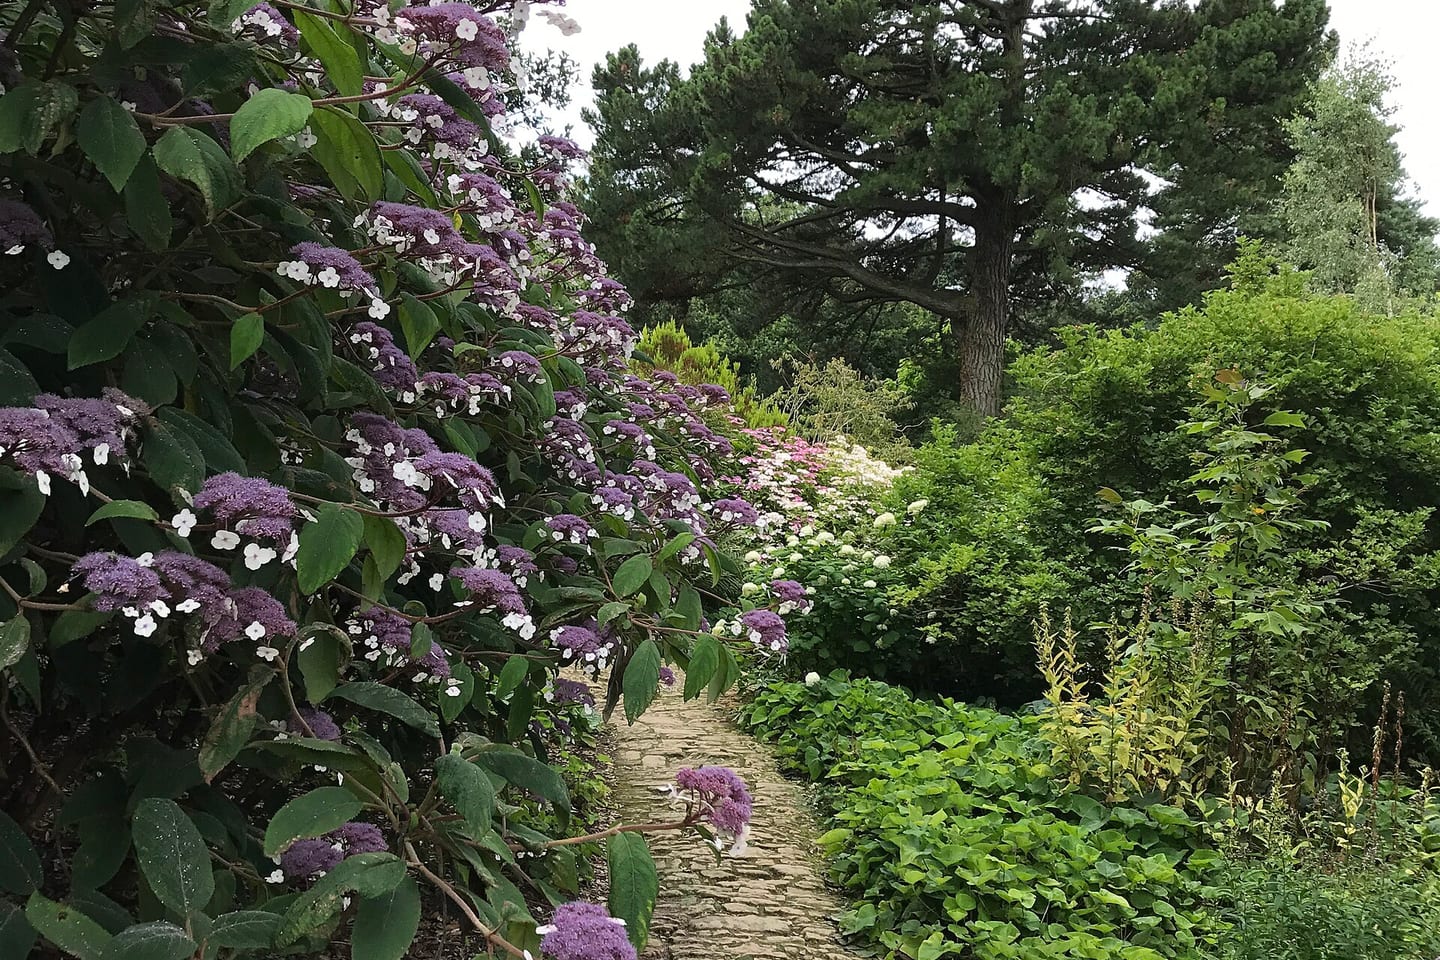
  • A narrow path running between deep mixed borders of hydrangea and shrubs, with tall conifers behind.
    Border path through mixed planting
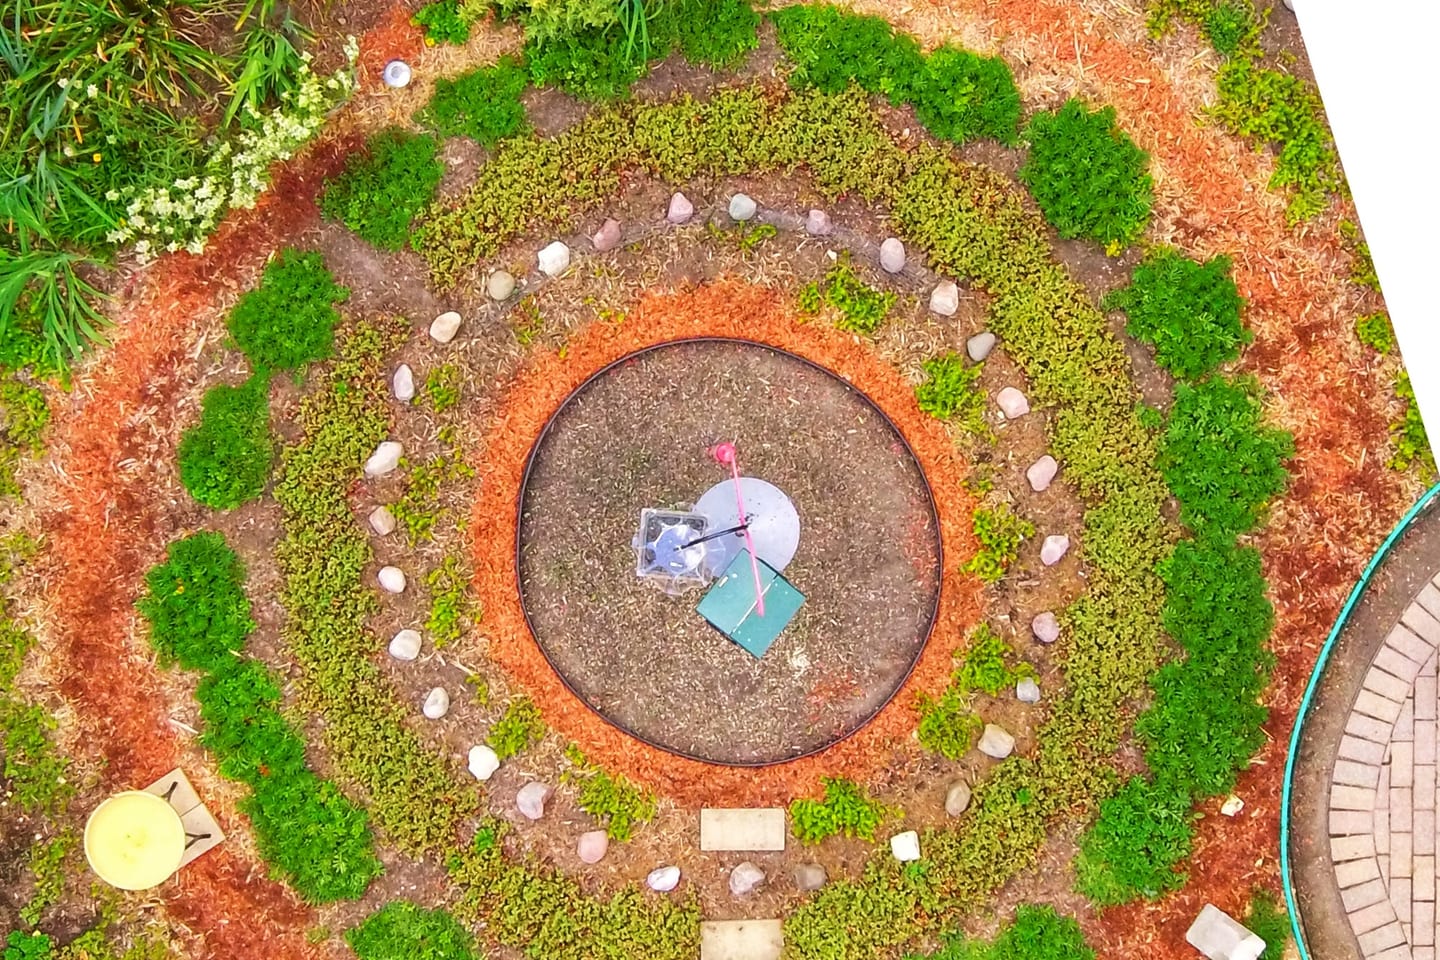
  • A circular ornamental bedding scheme seen from directly above, its rings of low planting and gravel laid out around a centre.
    Bedding scheme, seen from above
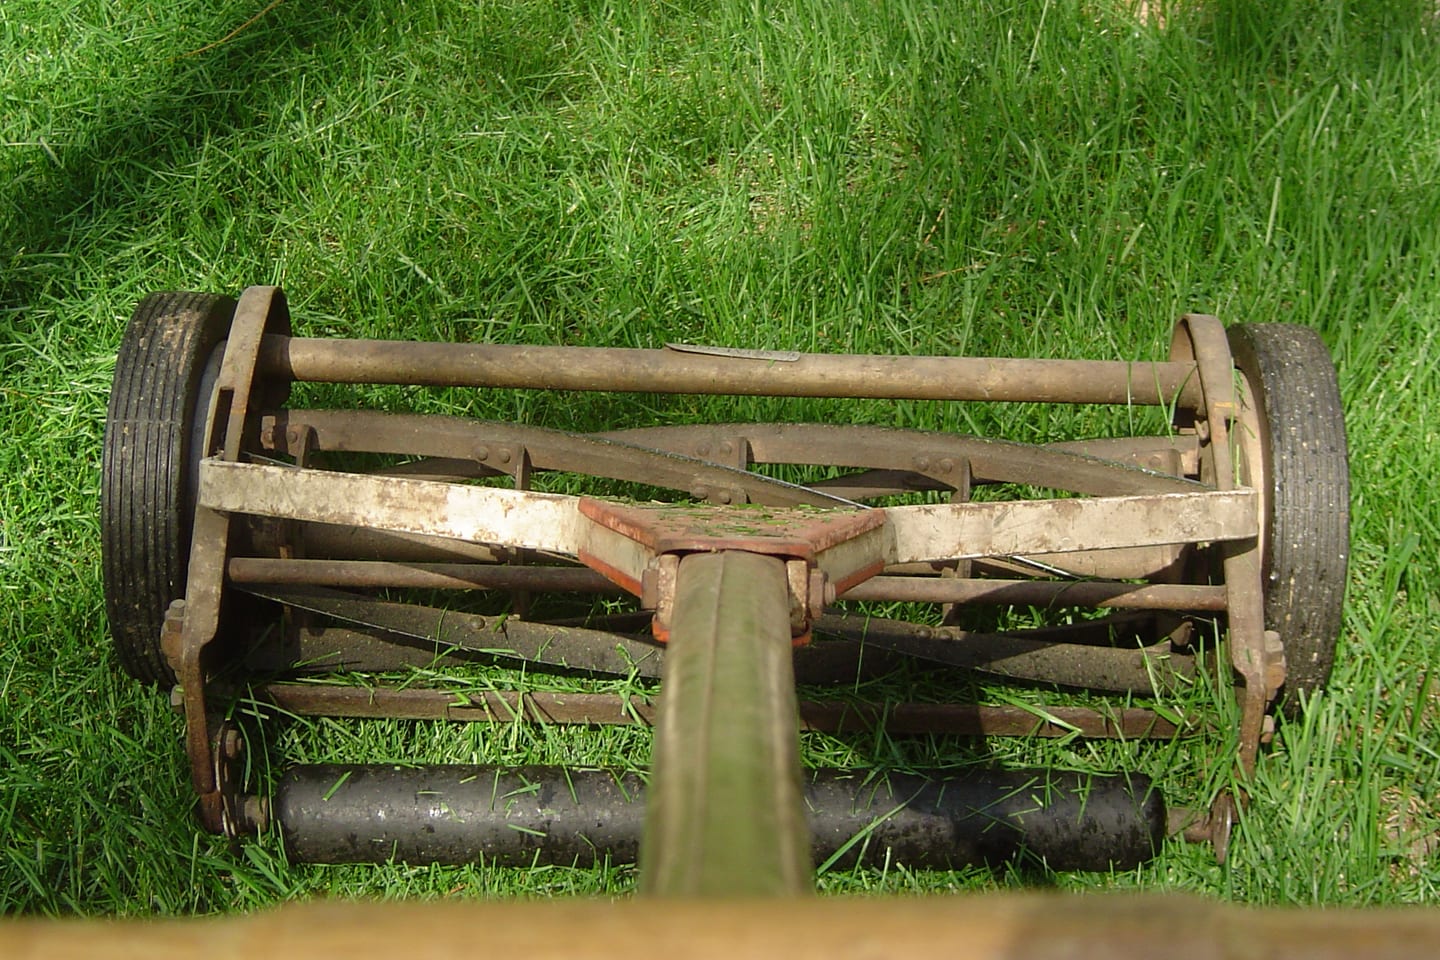
  • A cylinder mower standing on grass, one part of the plot cut short and the rest still long behind it.
    Cylinder mower, lawn half cut

The team

A designer, a coordinator, a horticulturist and a build foreman share the six services. A preferred person can be named on the contact form and availability is confirmed separately.

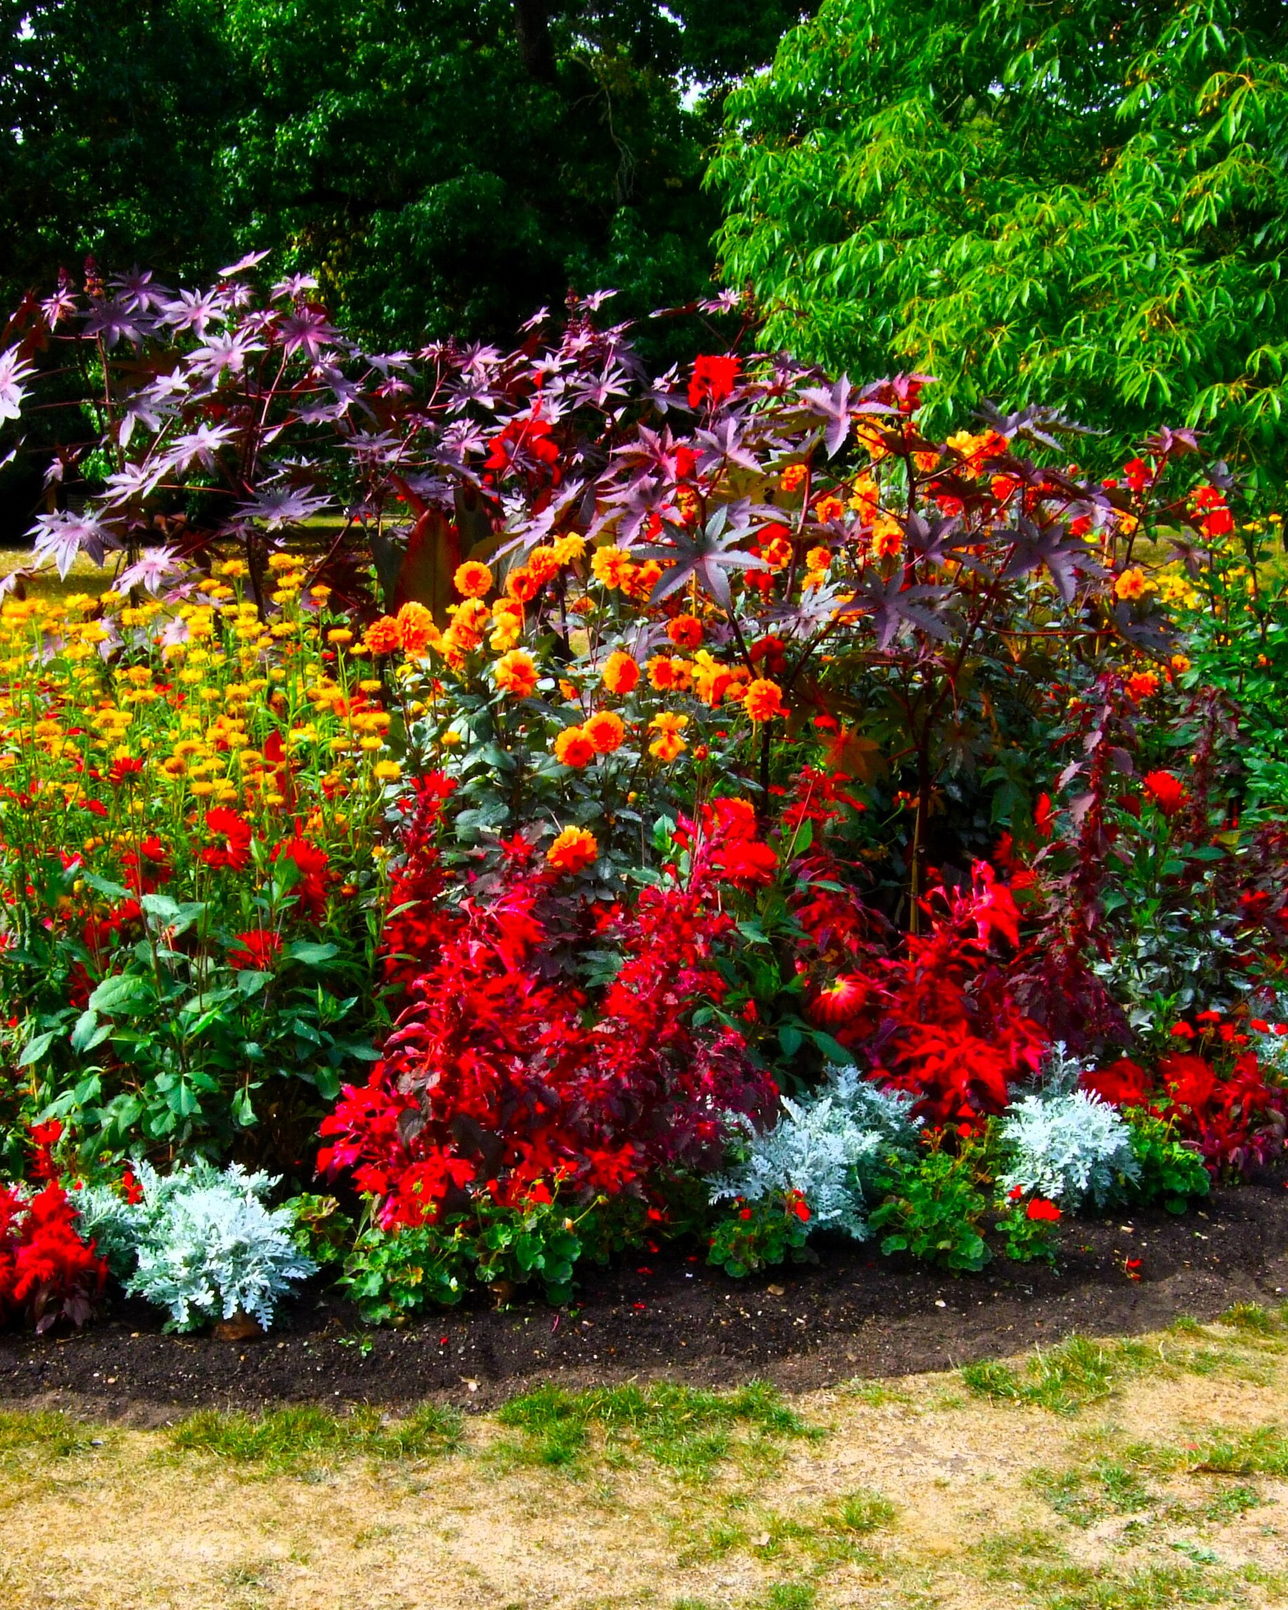
  • A dense summer bed in full colour, red salvias and orange dahlias set against dark foliage.

    Marisol Vance

    Owner and landscape designer

    Walks every new yard, records grades, drainage and sun, and draws the scaled plan that each project is built from. Her plans set out setbacks and frost depths alongside the planting, so a design survives its first winter as well as its first review.

  • A gardener bent over a timber-edged bed, working the soil beneath a row of bent hoop supports.

    Desmond Okafor

    Scheduling coordinator

    Turns each enquiry into a site note covering the yard, the problem, access for machinery and any HOA deadline. He files the 811 utility locate before digging starts and keeps customers told when weather moves a build day.

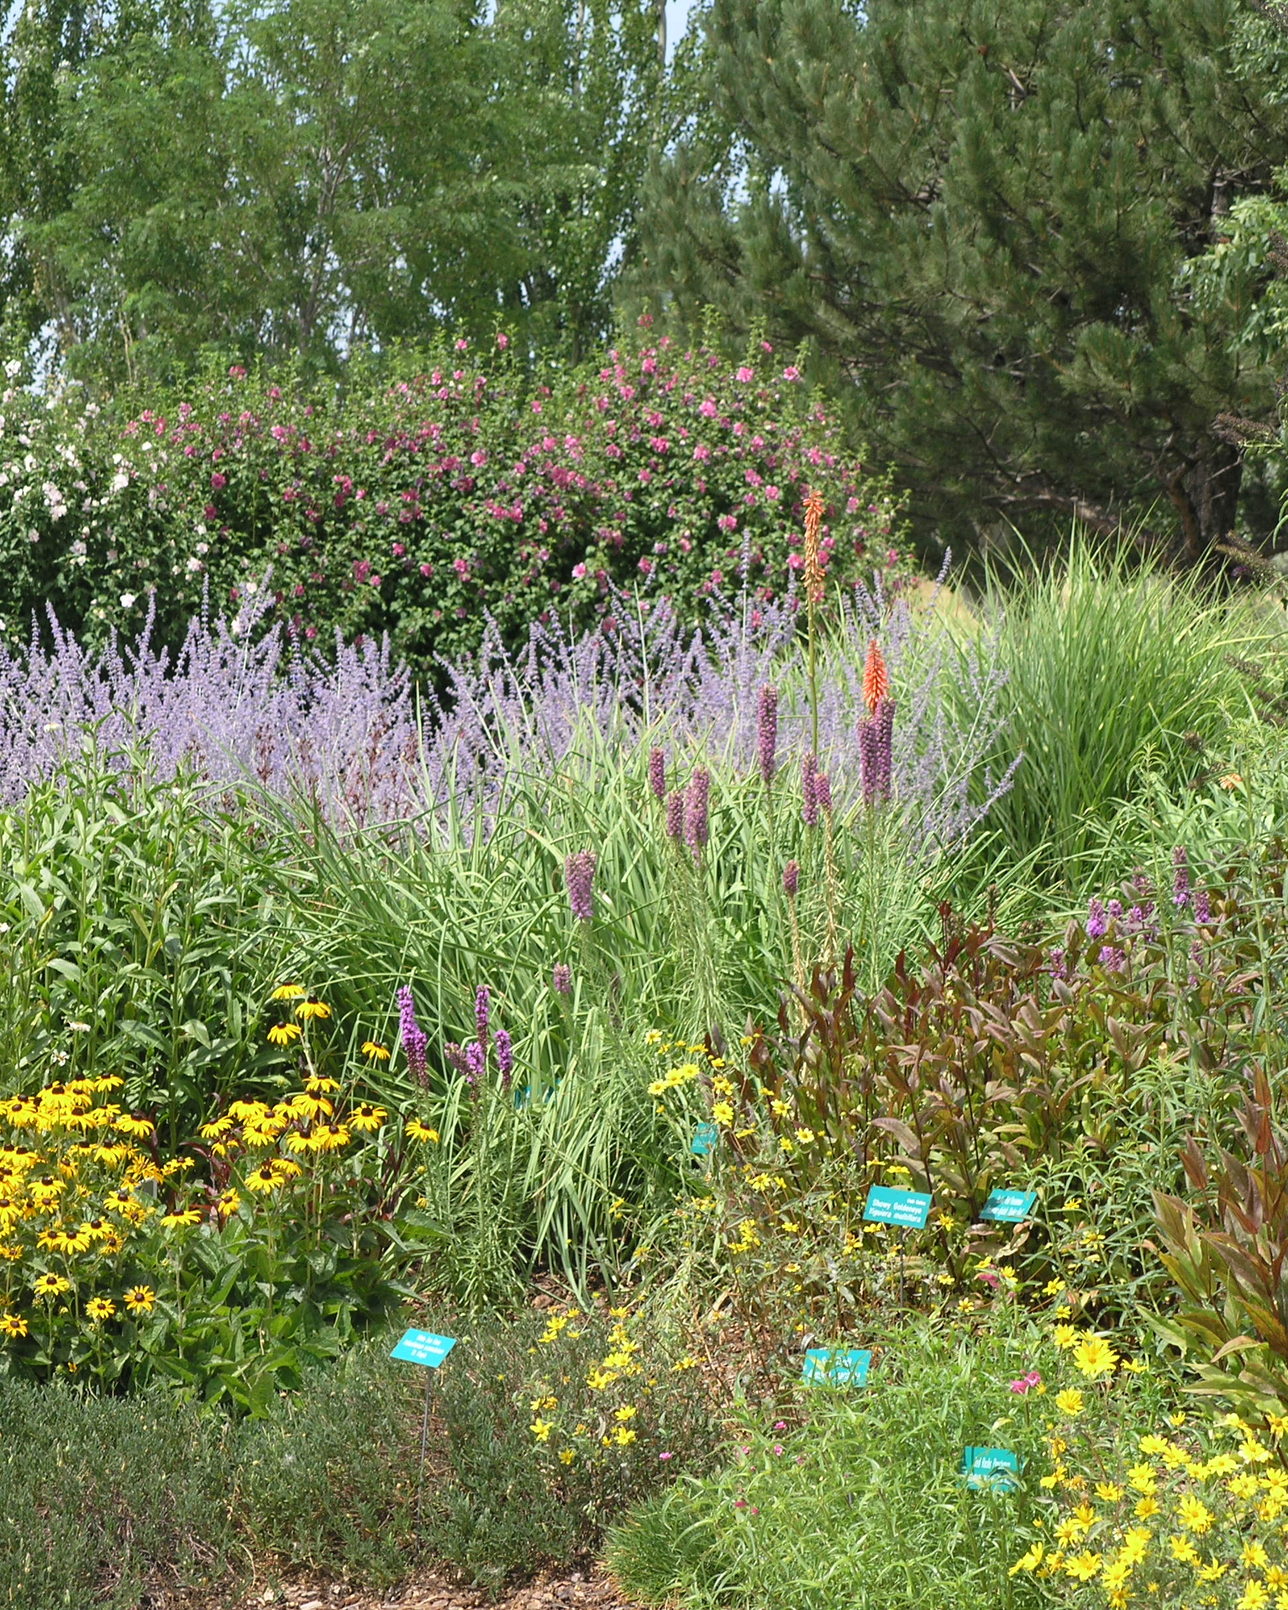
  • A deep perennial border in full flower, grasses and yellow daisies running back towards the trees.

    Priya Raghunathan

    Horticulturist and grounds lead

    Chooses native and regional plants for the soil and light each bed actually has, then looks after them: hand pruning, mulching, spring and autumn clean-ups, and setting drip zones so new roots are watered without waste.

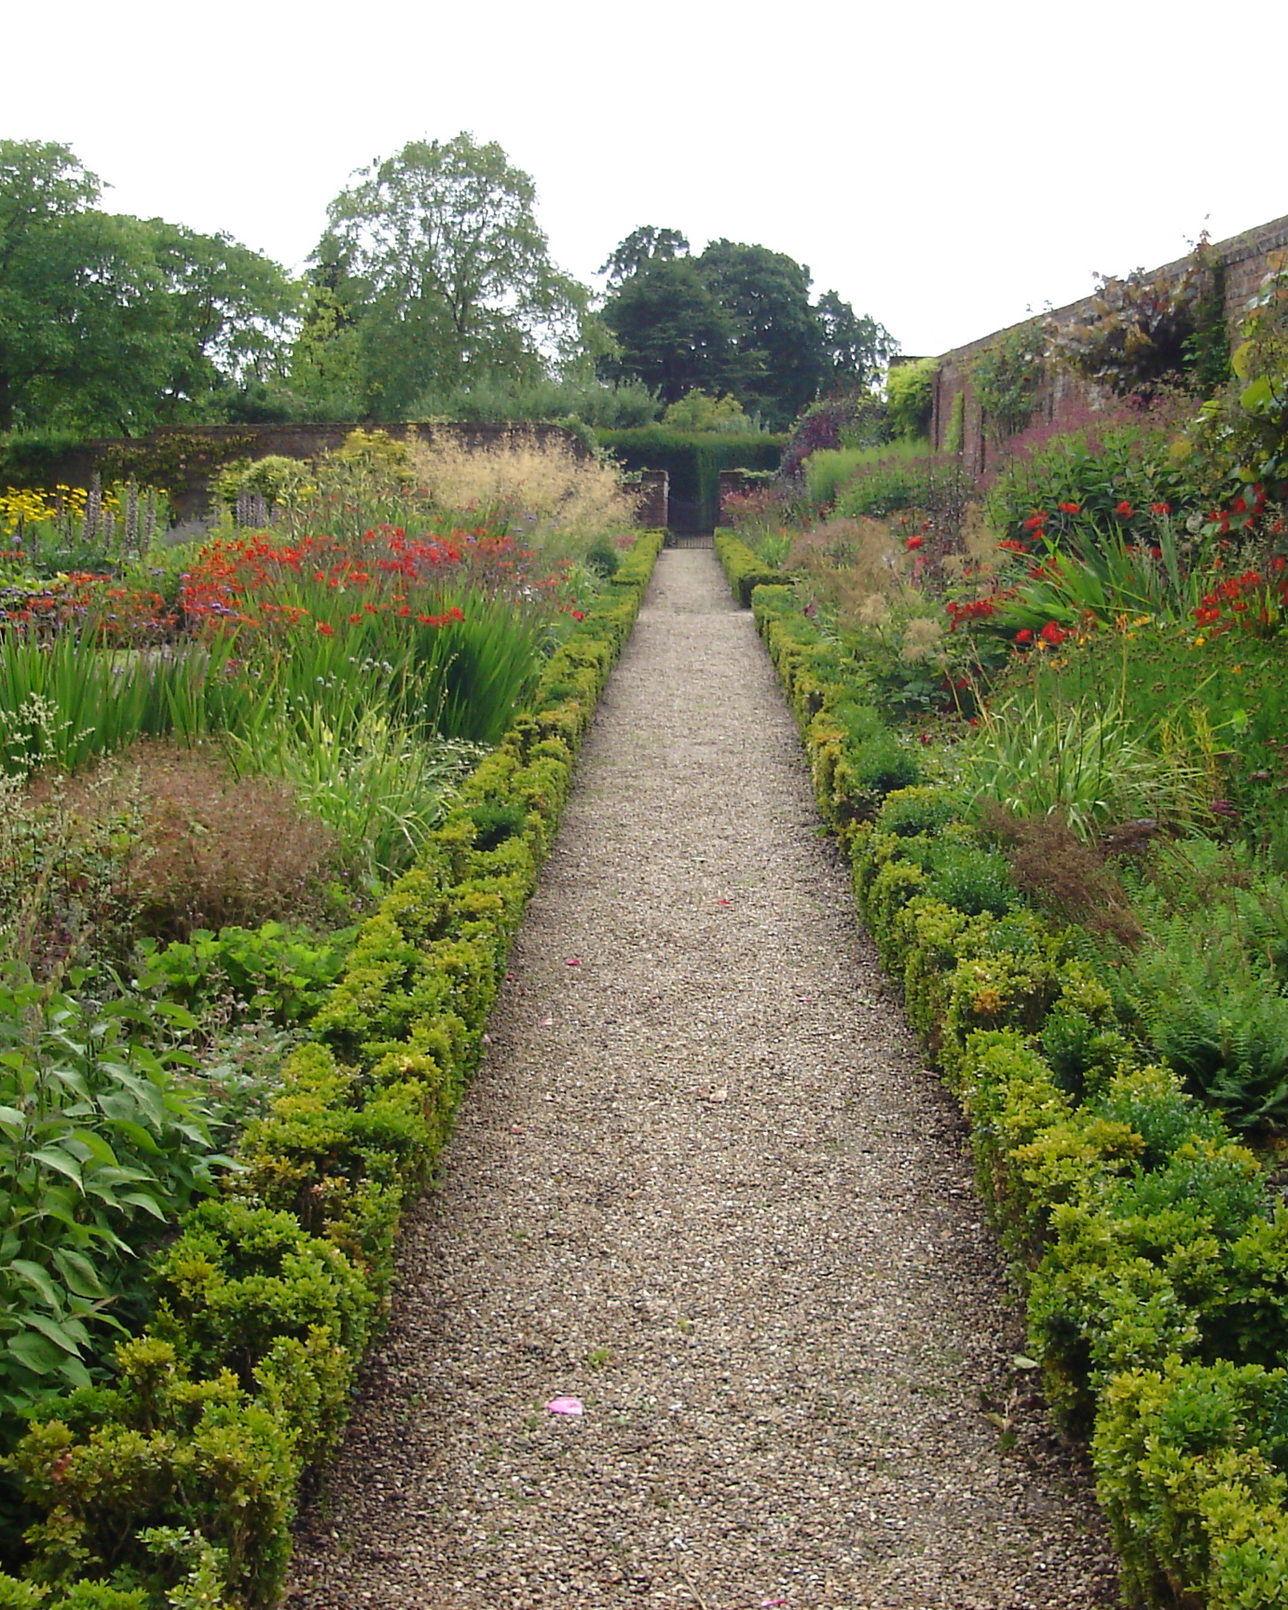
  • A gravel path edged with clipped box, herbaceous borders rising on both sides towards a brick wall.

    Elliot Barr

    Hardscape and drainage foreman

    Runs the build crew on patios, steps, retaining walls and drainage. He shoots grades with a laser level, excavates to depth and compacts each base in layers, so stone stays level and water runs away from the house.

What customers said

  • Marisol measured the whole back slope and talked us through a scaled plan before quoting anything. The consultation fee was stated up front.

    Bettina E.

  • Priya split our one sprinkler zone into lawn rotors and drip under the beds. The new shrubs came through a dry July.

    Ravi P.

  • Every bed edged and mulched, the hydrangeas pruned by hand rather than sheared, and nothing added without asking first.

    Dessa J.

Four questions

Which service should a new project start with?

Most projects start with the design consultation, which measures the yard and produces a scaled plan. If the problem is plainly standing water or an overgrown bed, the contact form can ask for that service directly.

Are the listed prices the final figure?

Listed prices are starting points. Patios are priced by the square foot, and grade, access, stone and soil all move the total, so every project gets an itemised written estimate before work begins.

What helps before the first site visit?

Photos of the wet spots or tired beds, a rough budget, any HOA rules and clear access to the yard. Mention any sprinkler lines or lighting already in the ground.

Can a particular member of the team be requested?

Yes. Name the preferred person on the contact form; availability is confirmed separately.

Start with a design consultation

Grades, soil and sun measured in your own yard, then a scaled plan and an itemised figure before a single stone is laid.

Seasonal notes, occasionally

An email when the pruning window opens or a mulch round is worth a reminder. No fixed schedule, and one link in every message removes an address from the list.

This is a demo design, not a real business.Make this design yours for $499 with EZWebee.
What the price includes
The price includes 5 hours of extra work to change the colours, the font family and the font size, add or remove pictures and paragraphs, and add visual effects and other tweaks. The design is 100% finished before anything is paid. Guaranteed.