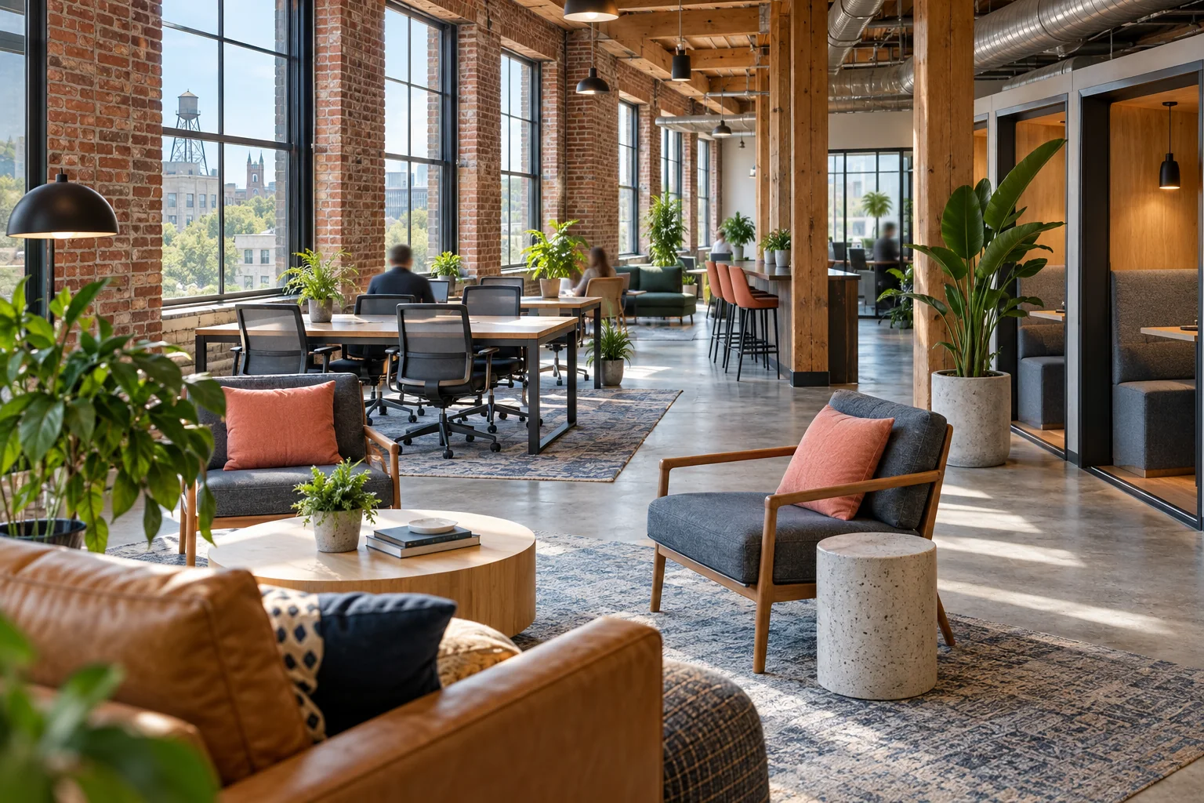
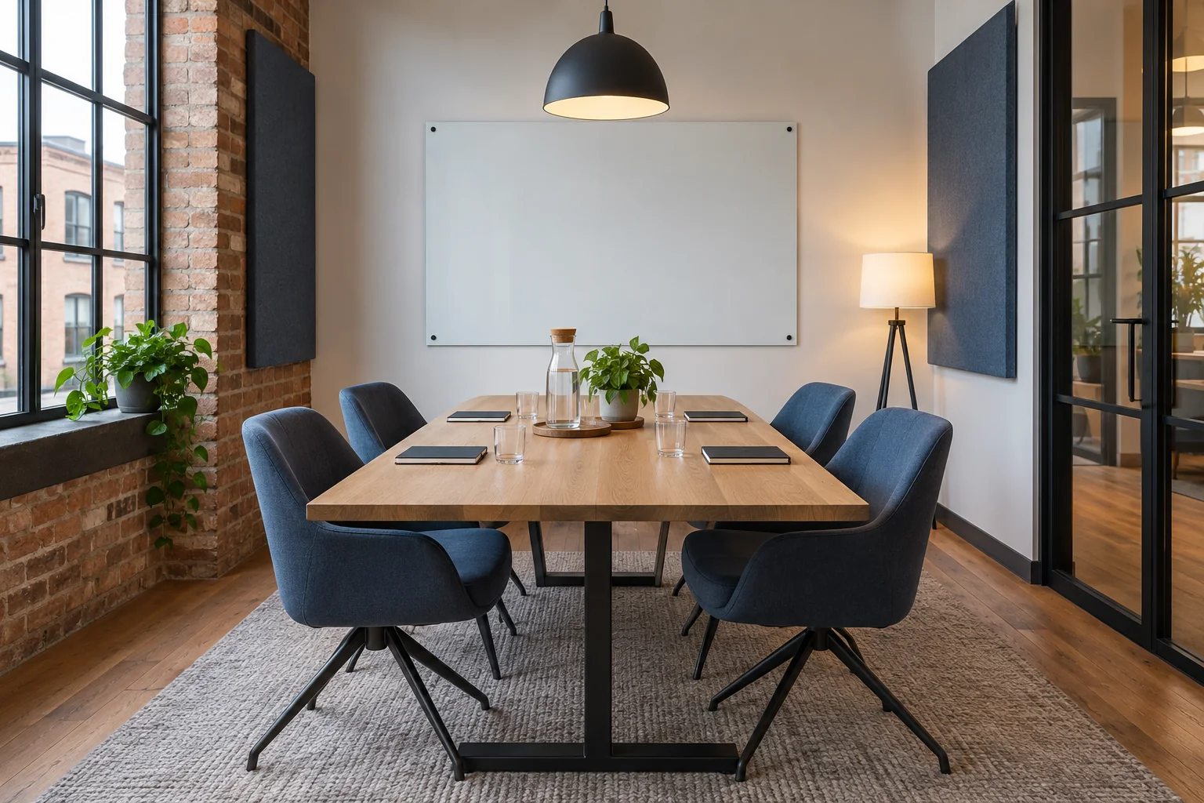
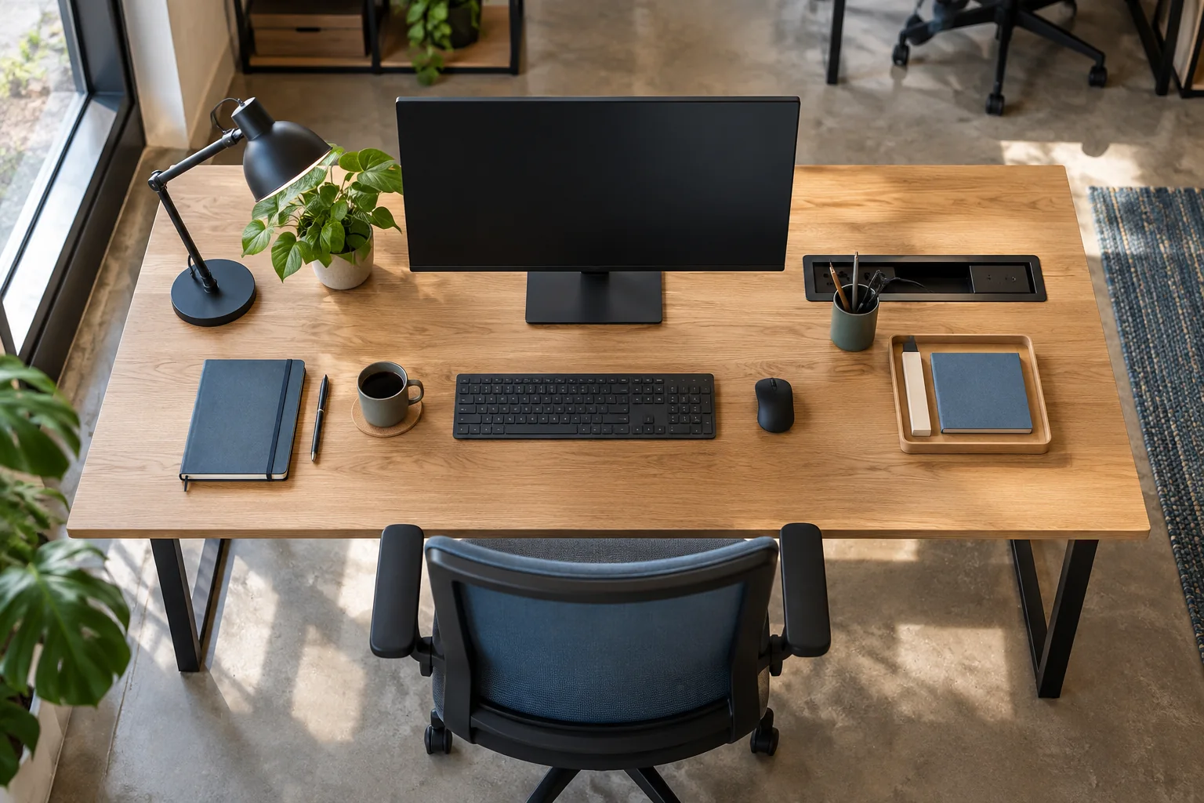
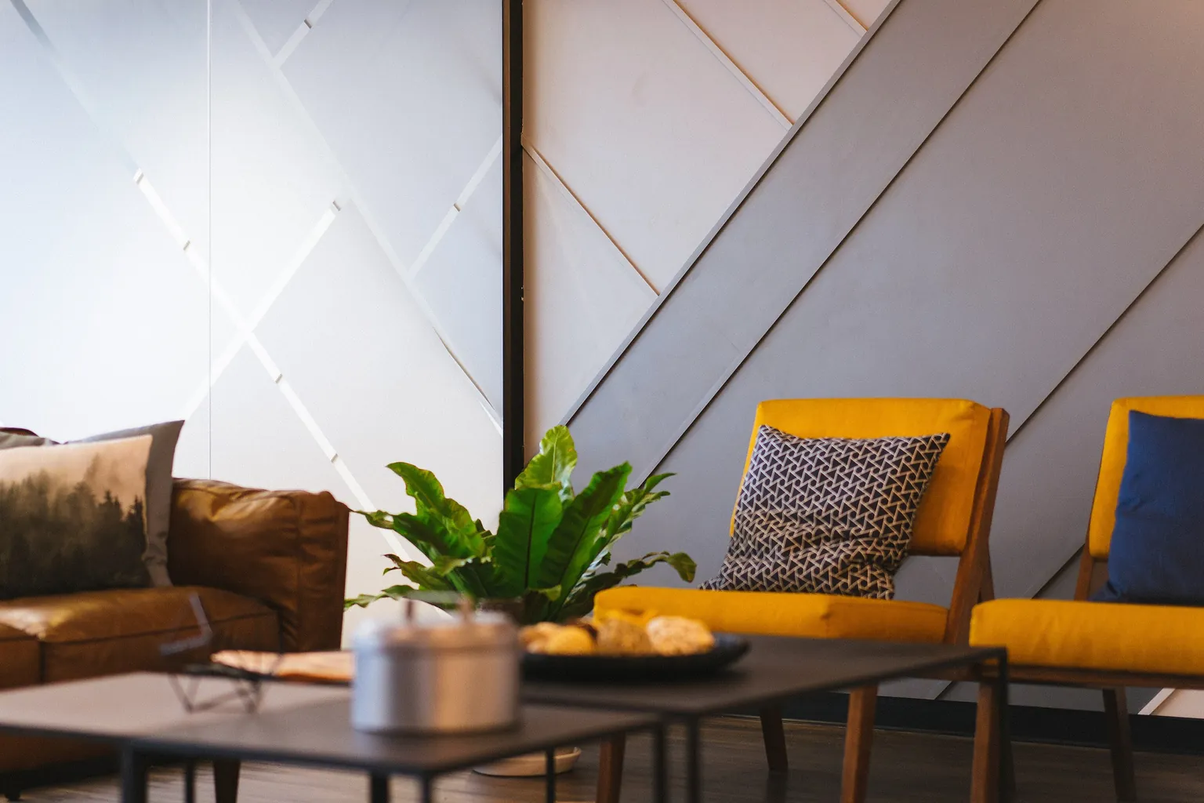
A walk through the floor, from the reception counter and lounge to the boardroom, the desks and the corners where members take their calls.
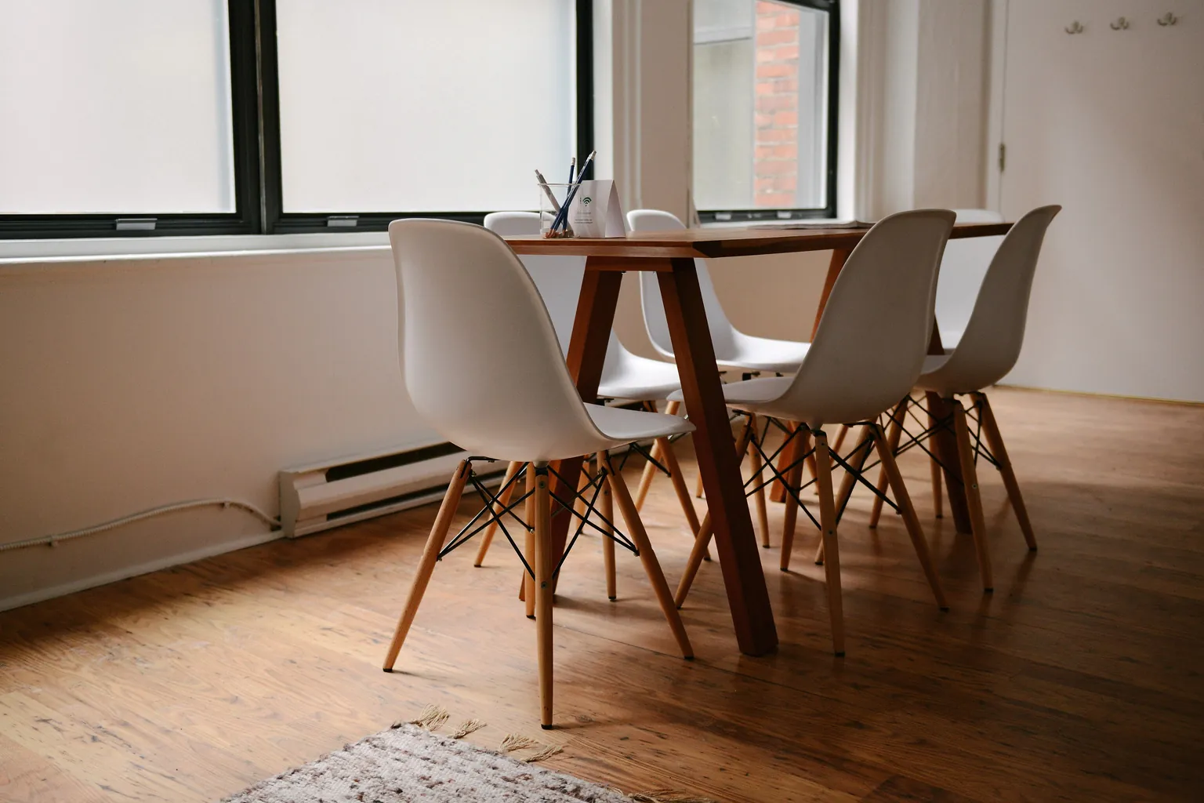
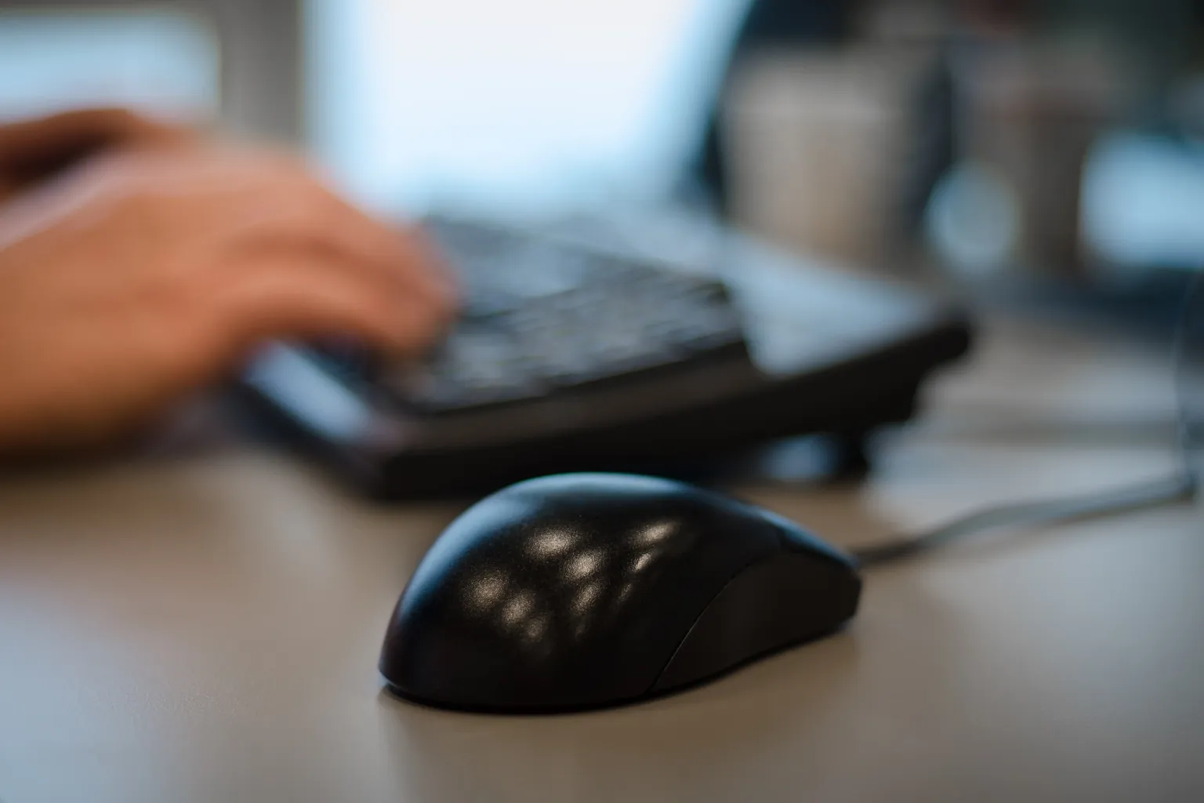
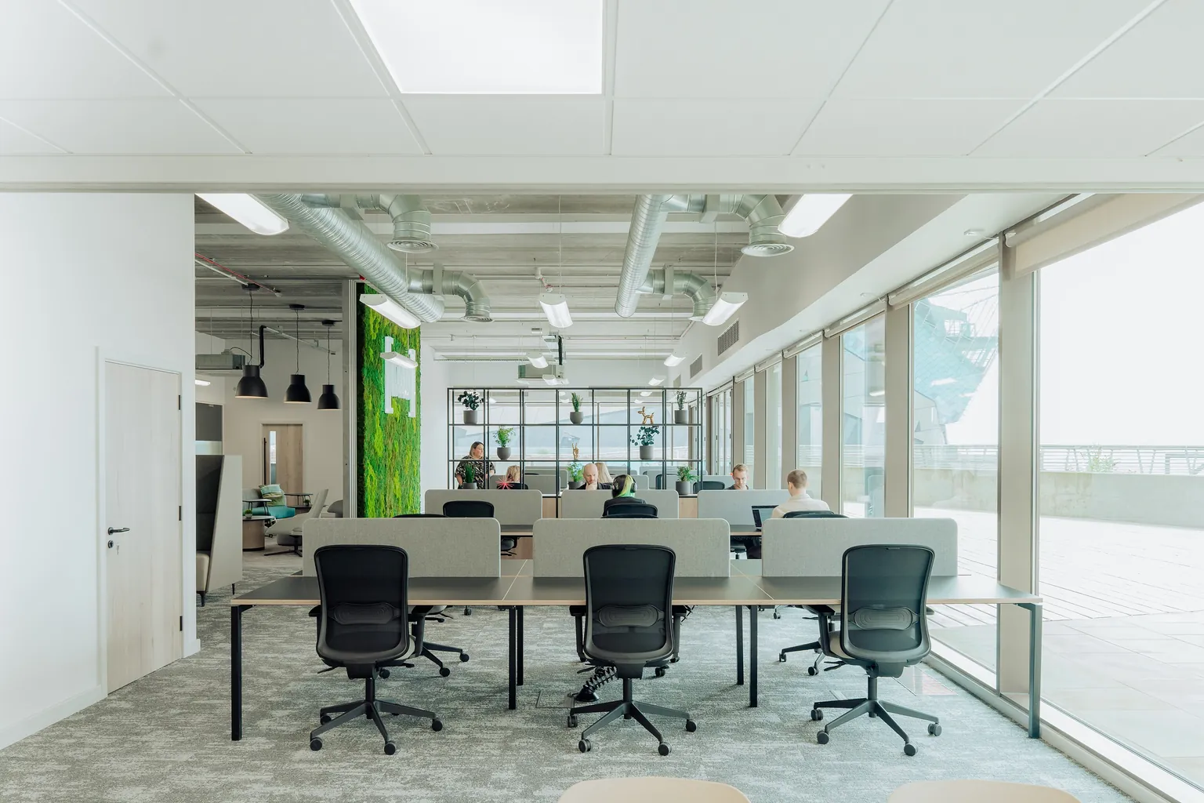
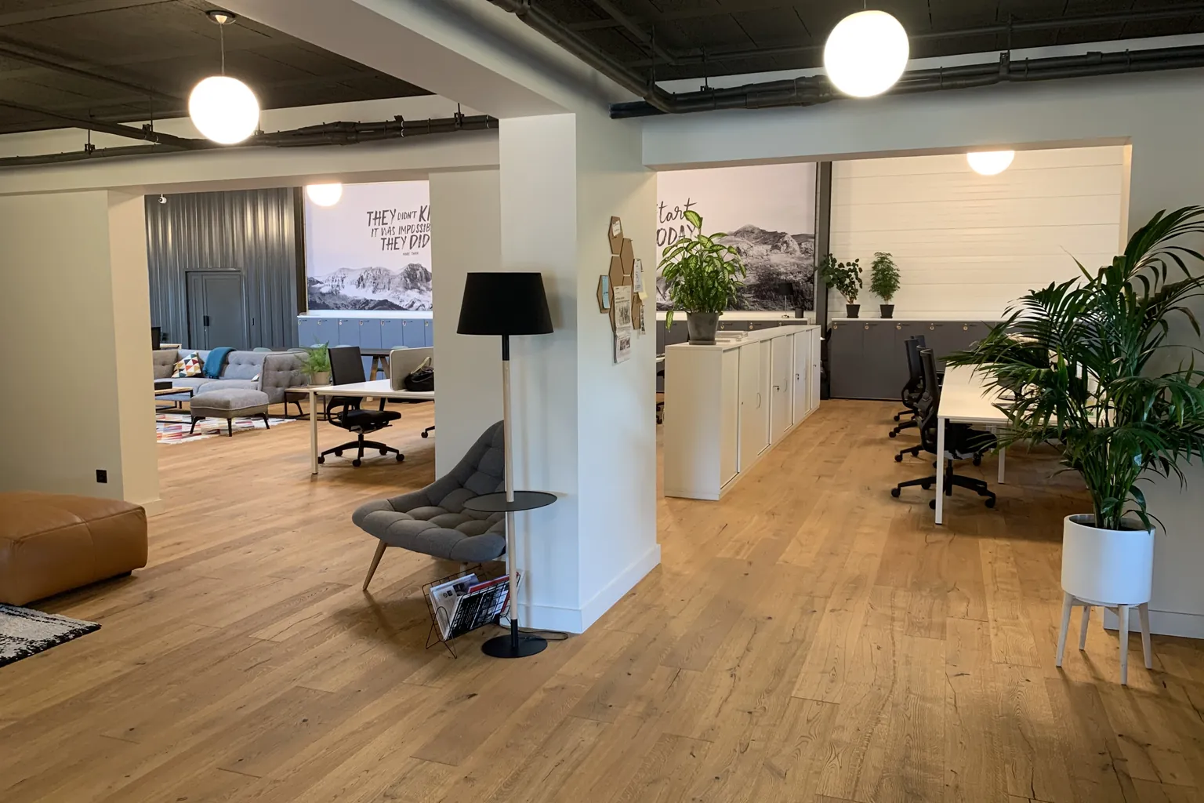
Space 01 · The lounge Brick walls, open desks and soft seating where hot desk members and day-pass guests pick any free spot.Space 02 · Boardroom Six seats, a closed door and a clean whiteboard, ready for a client pitch or a team planning session.Space 03 · Desk set-up A monitor, keyboard and task light on a clear surface, with power within easy reach.Space 04 · Call corner Soft seating set apart from the desks for a quick private call, so the focus area stays quiet.Detail 05 · By the window A meeting table and matched chairs in natural daylight, which keeps a long session feeling fresh.Detail 06 · Heads down A cleared desk, a keyboard and a mouse: everything a day-pass guest needs for a focused stretch of work.Space 07 · Window desks A row of shared desks along the full-height glass, open to any member or day-pass guest.Space 08 · Reception The front desk where guests check in, with lounge seating and the meeting area just beyond.
The price includes 5 hours of extra work to change the colours, the font family and the font size, add or remove pictures and paragraphs, and add visual effects and other tweaks. The design is 100% finished before anything is paid. Guaranteed.