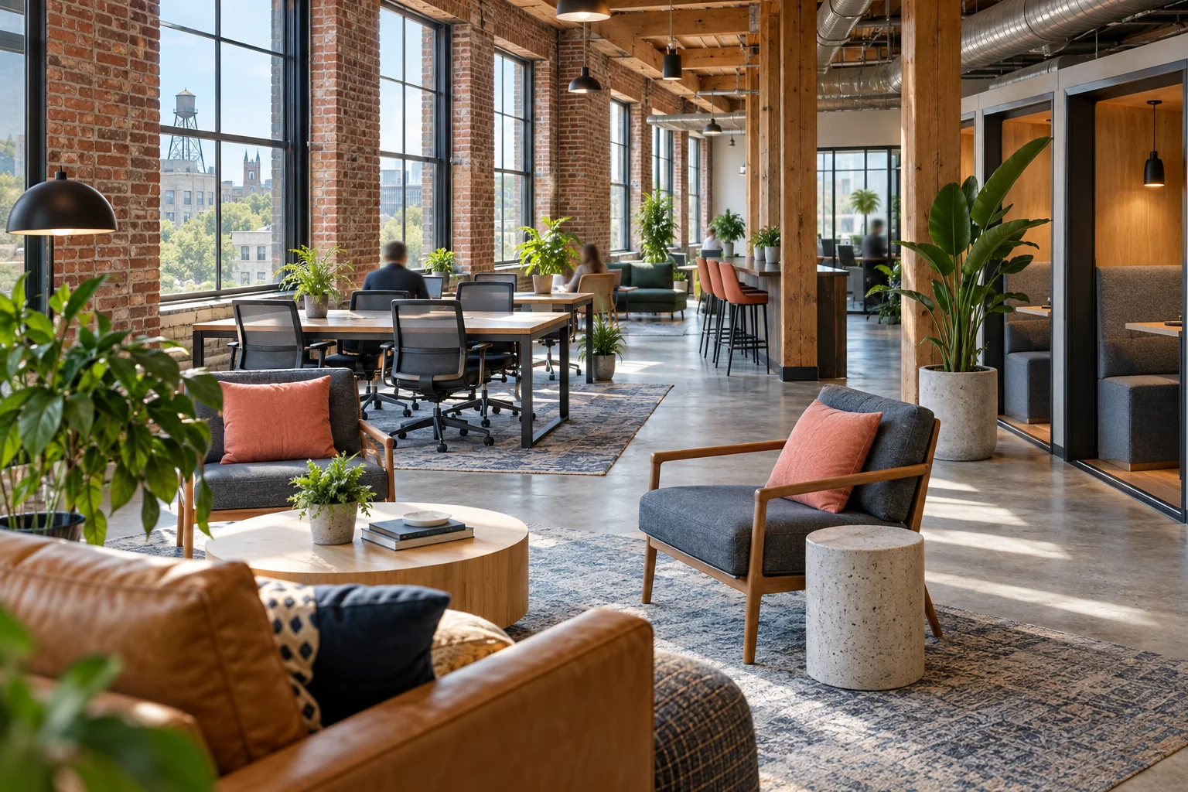
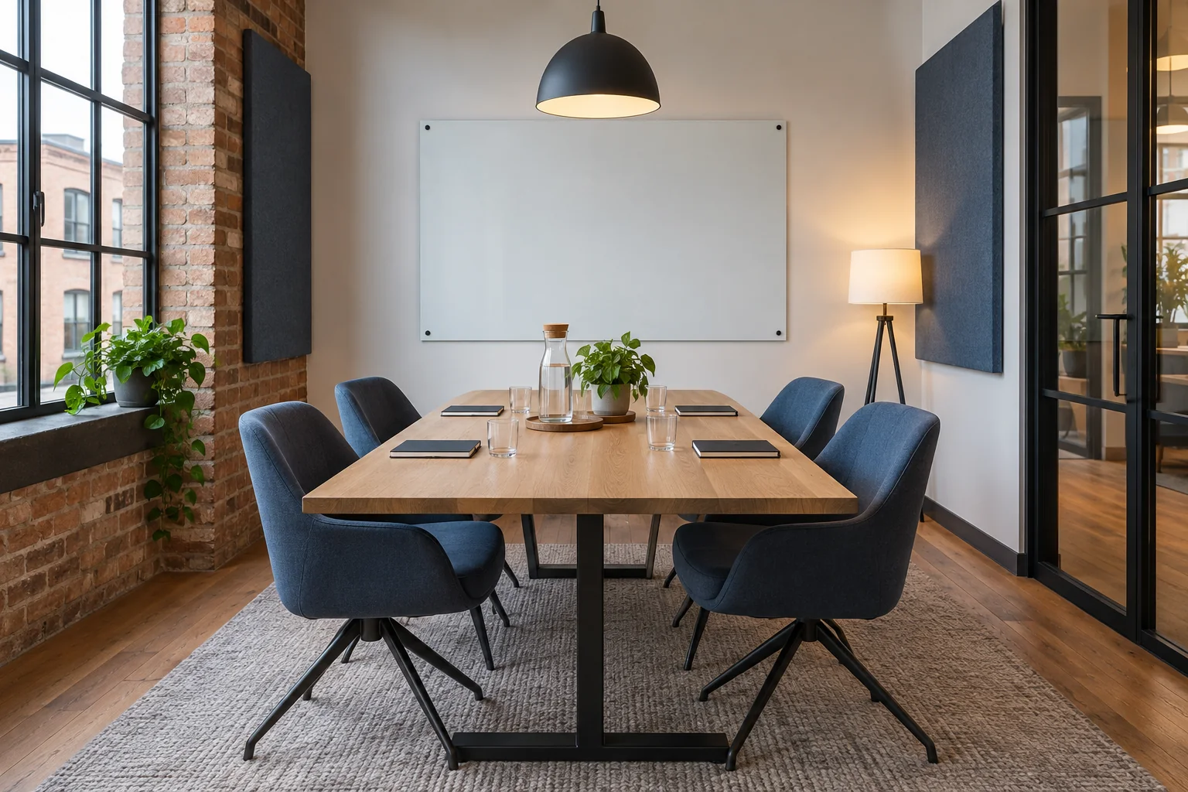
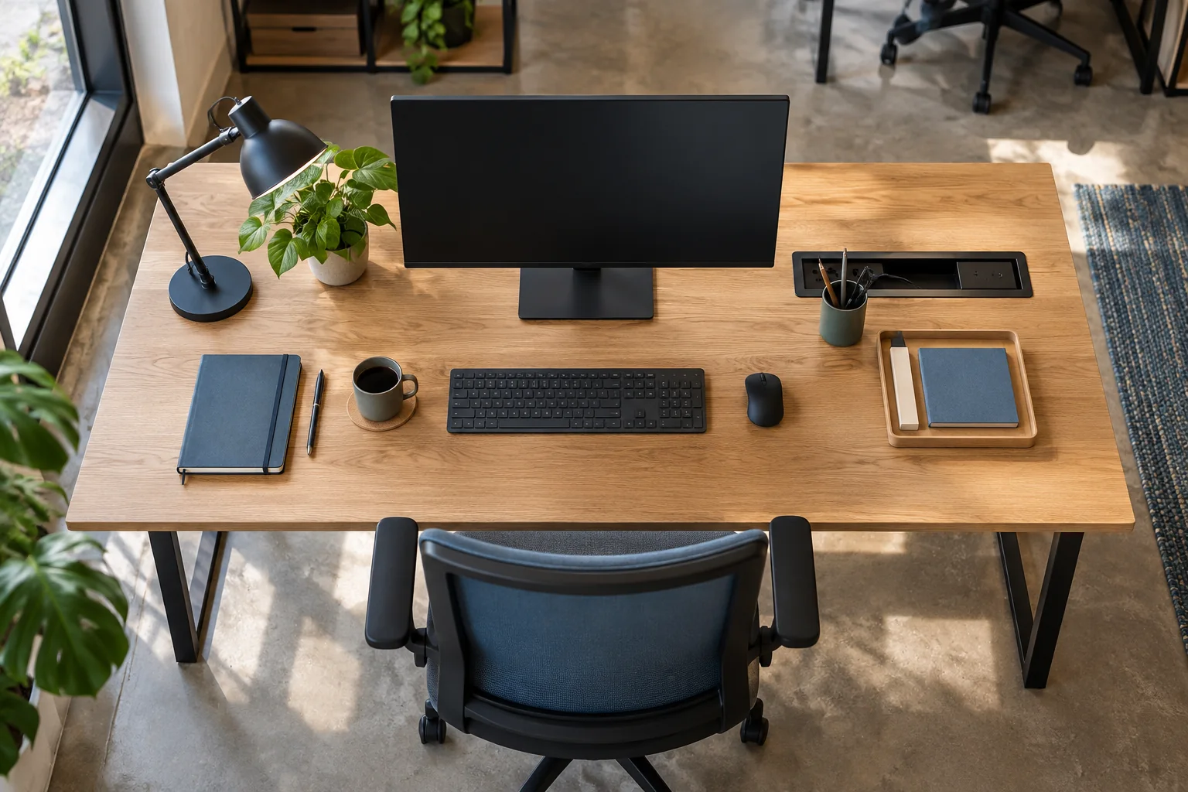
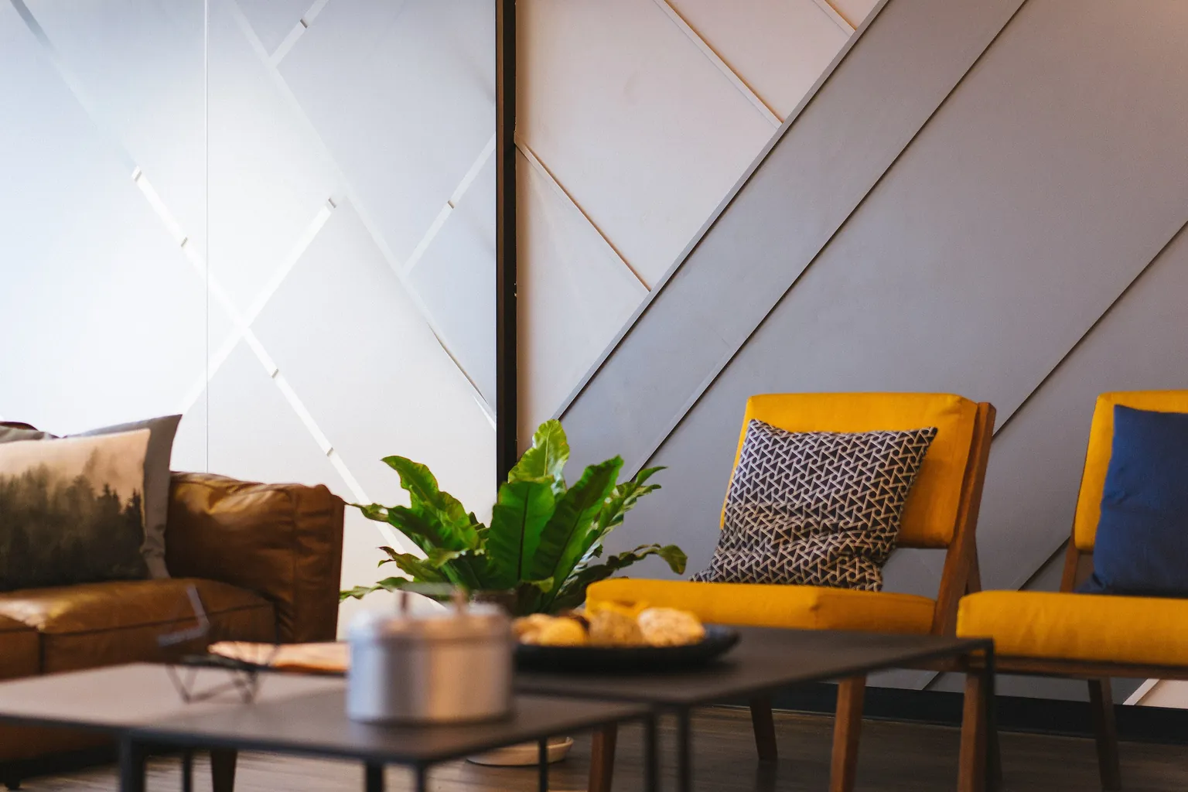
An evidence-cell board of flexible desks, quiet rooms and shared spaces, shown without third-party branding or identifiable people.
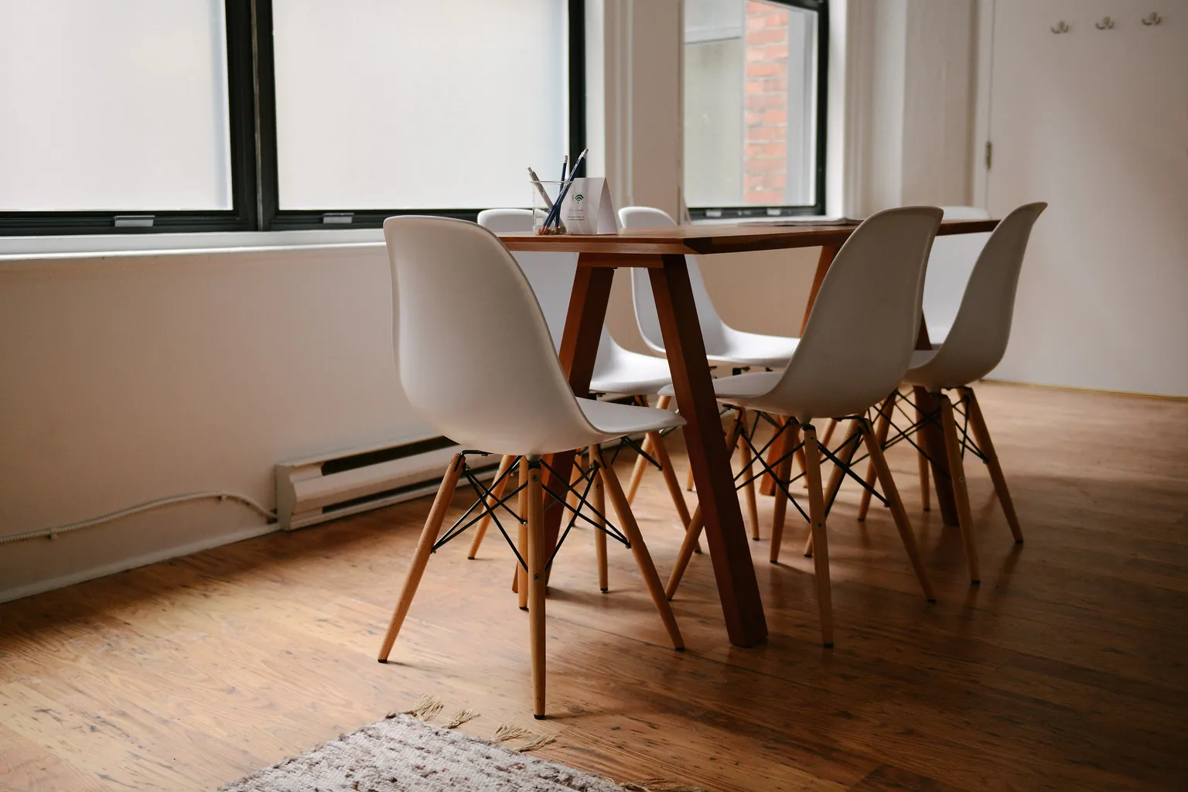
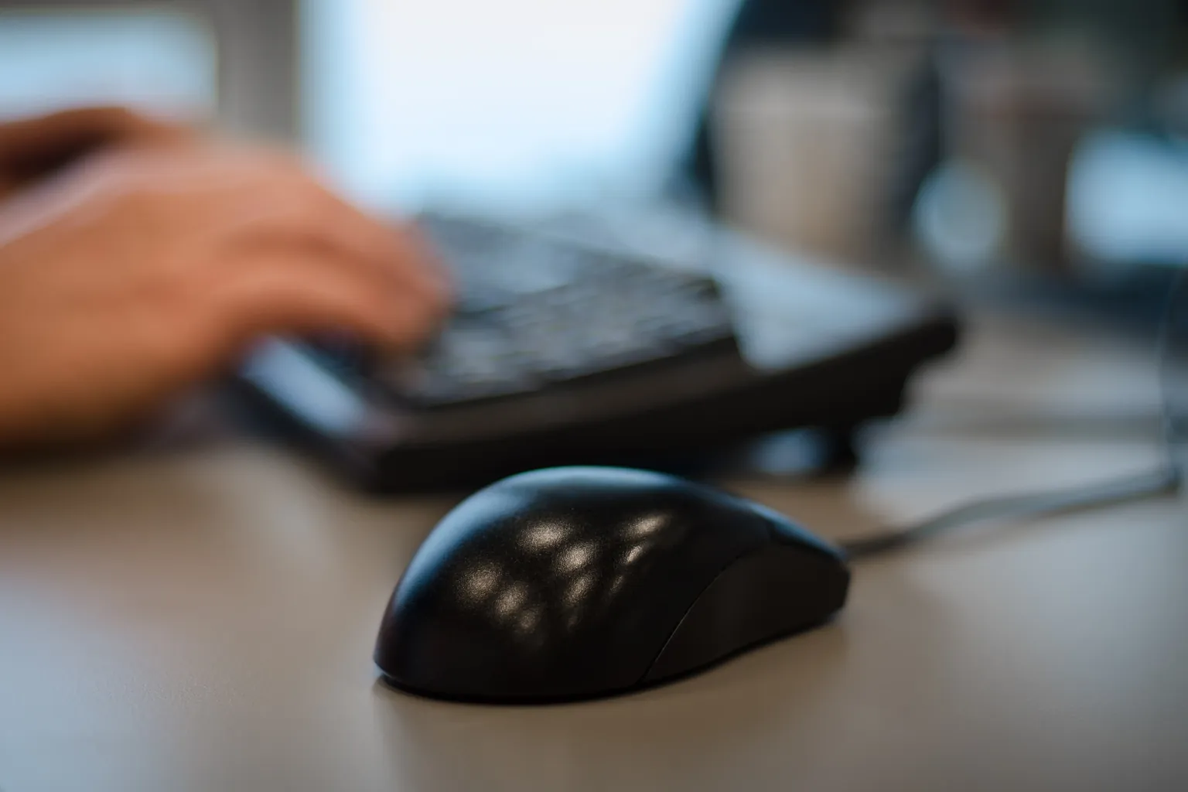
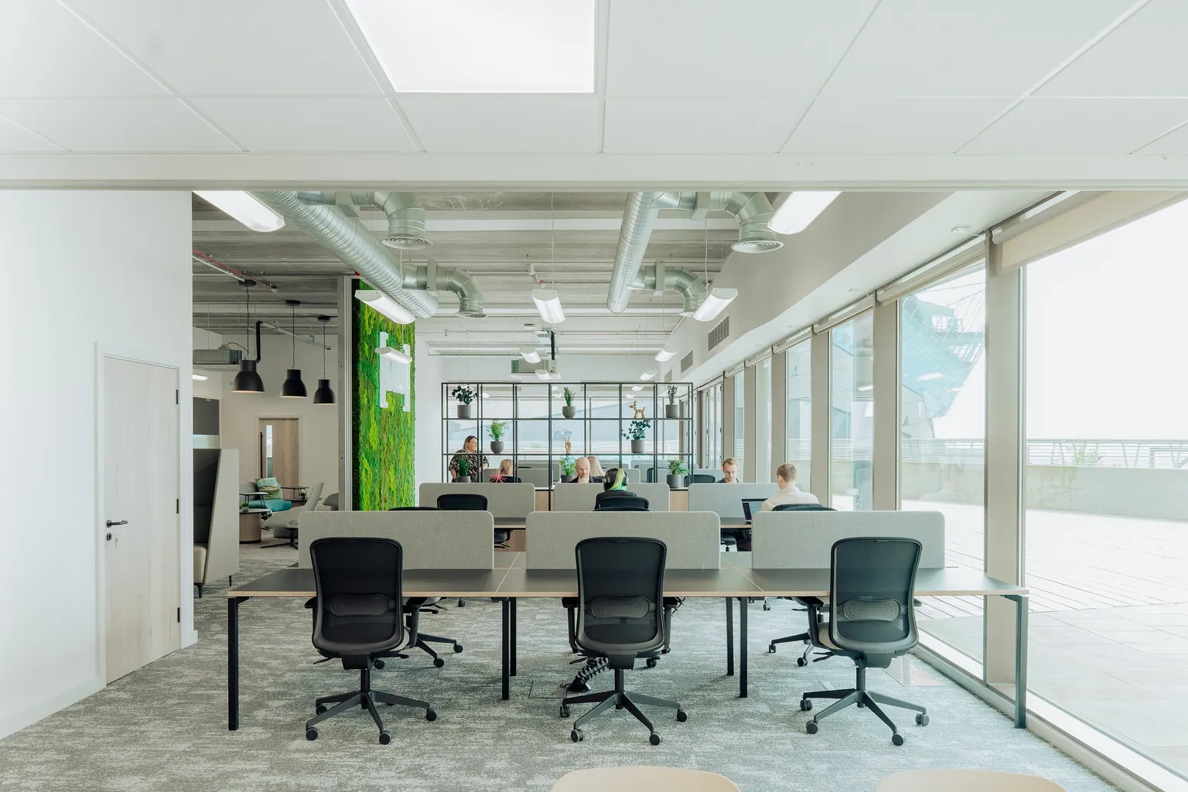
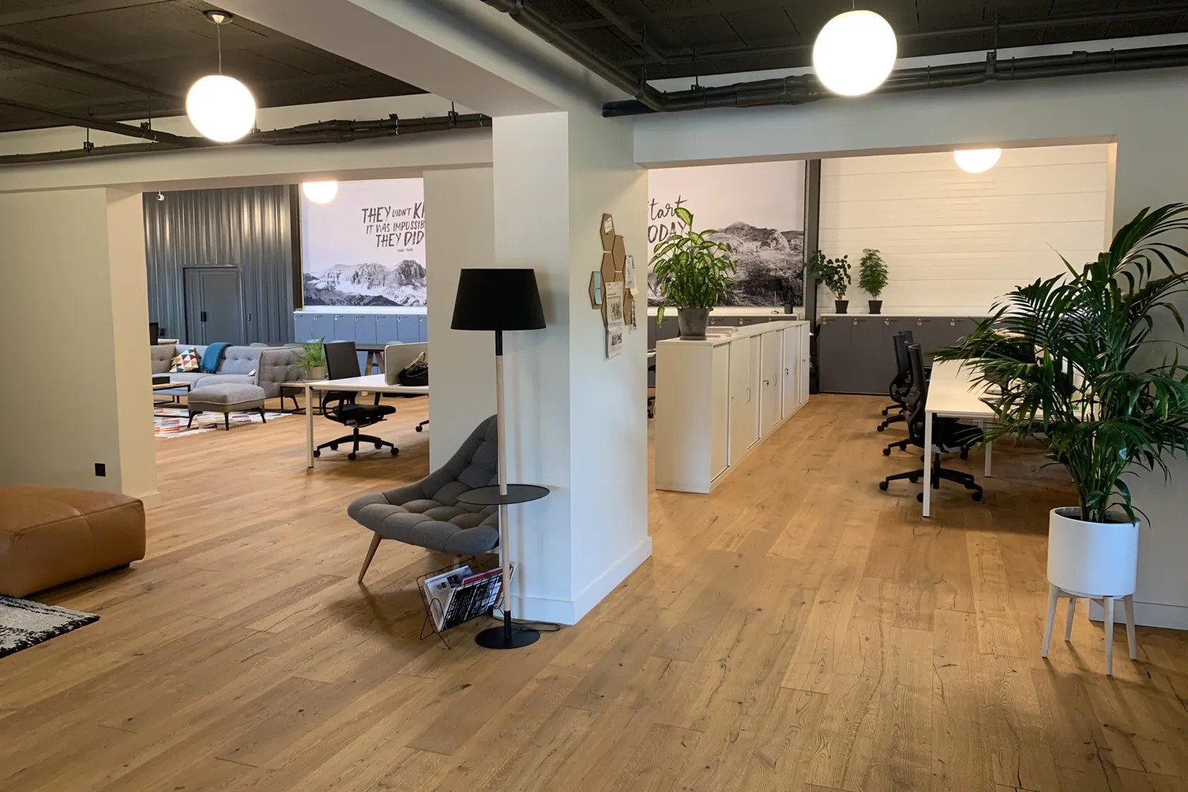
Space 01 · Shared floor Open desks, lounge seats and phone booths support different working modes without assigning a specific seat.Space 02 · Meeting room Six chairs, a closed door, display connection and blank whiteboard define the hourly room scope.Space 03 · Day desk Power, task lighting and clear desk surface are visible; visitor timing is confirmed separately.Space 04 · Quiet corner Screened seating areas take short private calls when available; they are shared amenities, not permanently reserved rooms.Detail 05 · Room setup A clear table, matched chairs and daylight support focused meetings without implying catering or recording equipment.Detail 06 · Desk utility The work surface, input devices and power access show what a visitor can prepare for a focused day.Space 07 · Shared table Window-side tables handle individual work while team-table enquiries use a separately confirmed zone.Space 08 · Arrival check Room capacity, display needs and timing are confirmed before the workspace team suggests a meeting-room window.
It is published in the open, where anyone can copy it, so it is left short of its final polish and audit pass. The design chosen is fully audited and polished before it goes live.