The advisory suite
The building, its materials and the two rooms where a planning conversation takes place. These pictures show the setting only; none shows a client, a client document or a portfolio.
I Place
A single frame, because arriving is one step and not a tour.
-
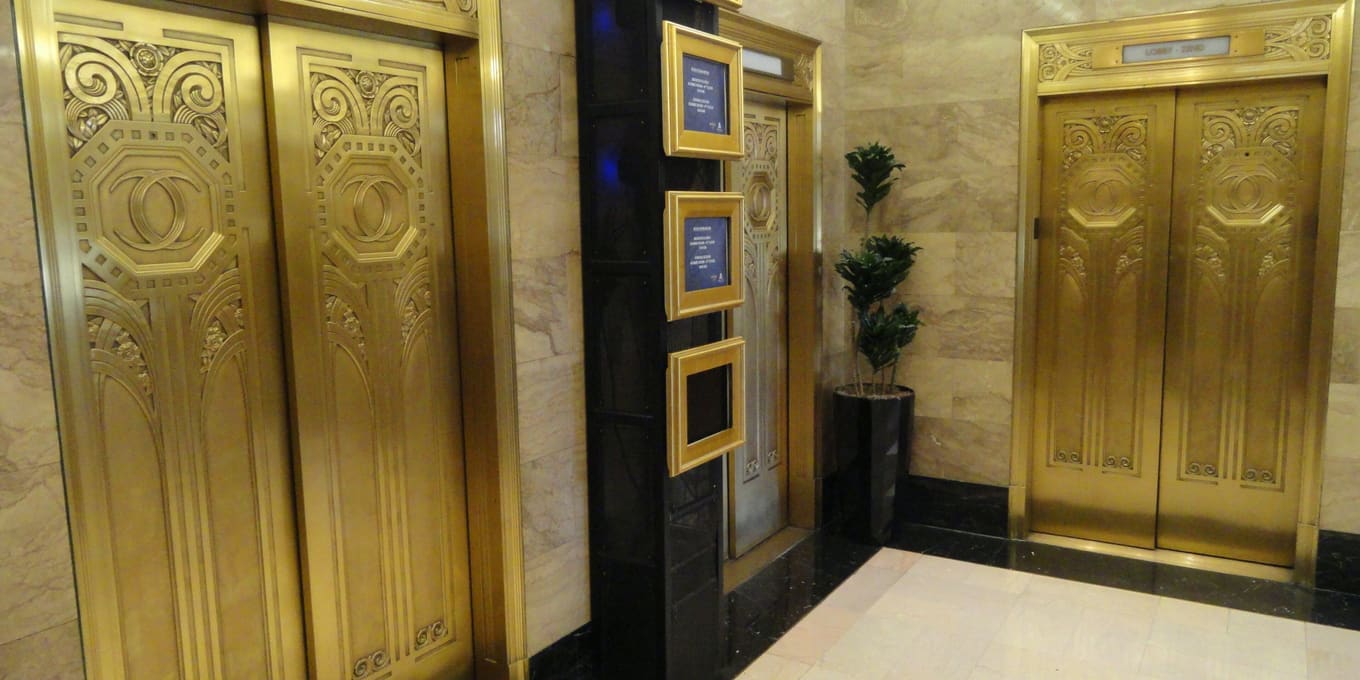
01 The marble lobby and brass lift doors on the way up to the advisory suite: the one busy space between the street and a quiet meeting room.
II Materials
The building’s own materials, at the distance a visitor notices them.
-

02 Dark green marble in the entrance hall, seen close up. The stone is decades older than the practice, and the suite upstairs was fitted around it rather than over it. -
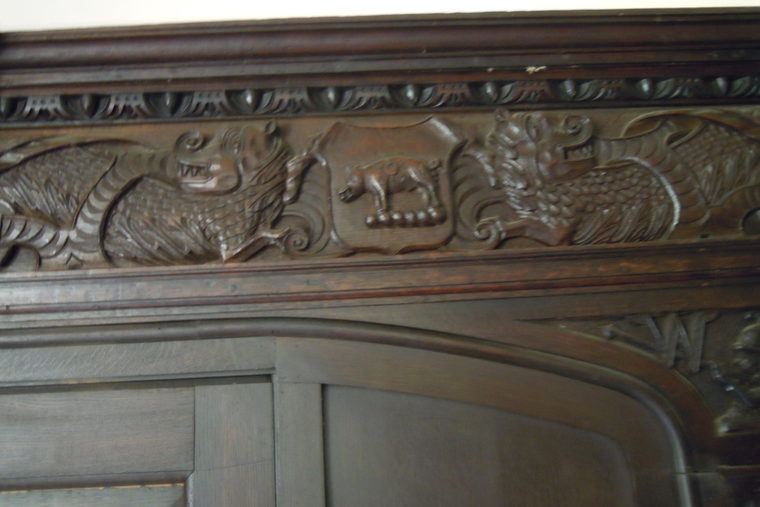
03 Heraldic carving on the oak panelling of the older wing, kept as it was found. It lines the corridor between the lifts and the planning rooms. -
04 Navy leather with a single gold line tooled round the edge of an old binding. The same restraint shapes the written plan each household receives.
III Conversation
The door and the room where a first planning conversation takes place.
-
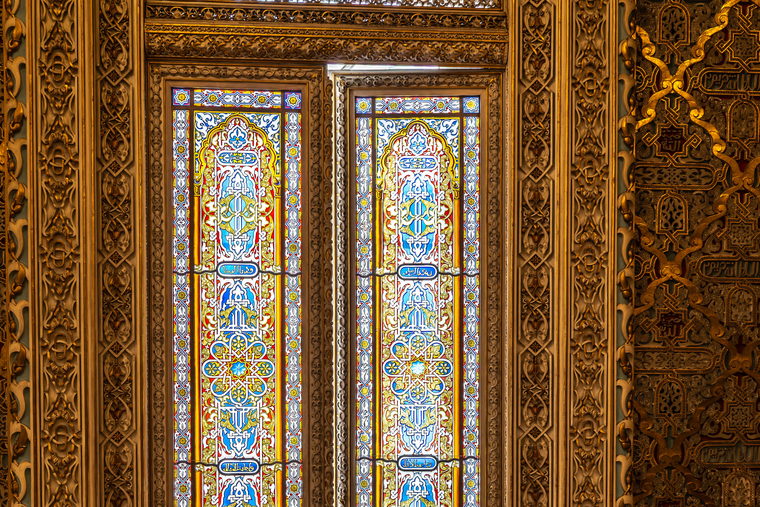
05 Leaded coloured glass in the gilded door to the meeting room. It stays shut while a household talks through its finances, so the conversation is heard only by the people in it. -
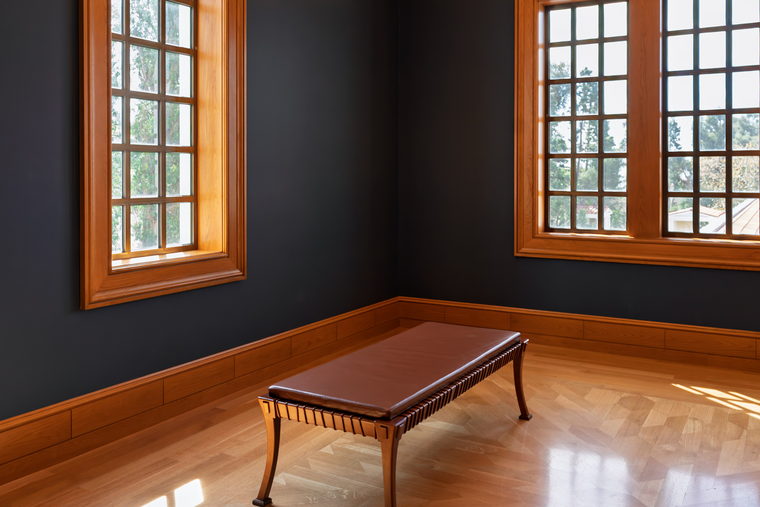
06 The room used for discovery conversations: dark walls, two tall windows and one long bench. No statements are asked for at this stage, so there is nothing to lay out.
IV Detail
Paper, still kept alongside the encrypted client portal.
-
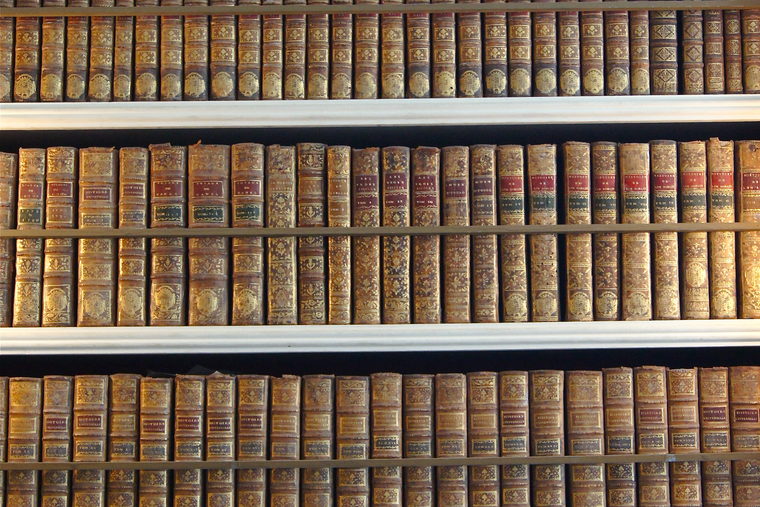
07 Matched leather-bound volumes on the reference shelf. Tax rules change every year, and a printed edition shows at a glance which year it describes. -
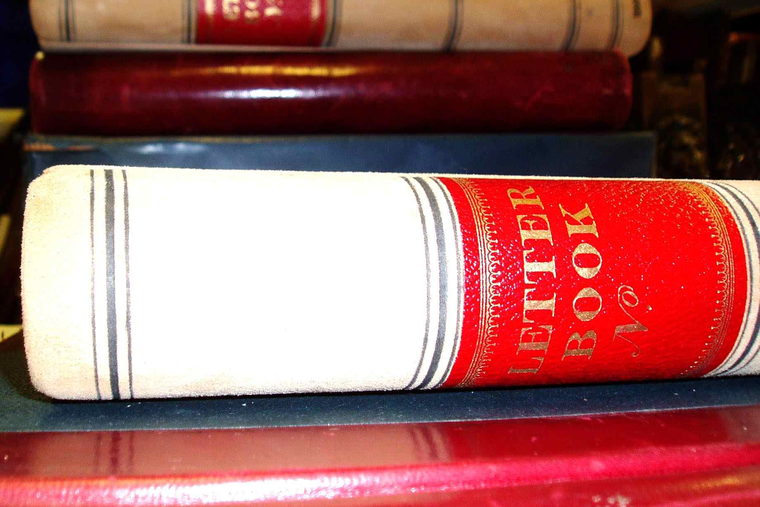
08 A cream and red letter book among older volumes, the kind of record an estate file once lived in. Trust and beneficiary papers now sit in a secure encrypted portal.
Begin with a discovery conversation
It carries no charge, and it ends either with a written proposal and fee worth agreeing or a clear statement that none of the six mandates fits.