Cornice & SlateSavannah GA Book
Sections

Architectural character

Light, joinery and architectural character

First impressions happen online, weeks before a buyer steps through the door. These rooms show the natural light, joinery and proportion Cornice & Slate Real Estate looks for on every walkthrough in Savannah, photographed square, in daylight and without a distorting lens.

Interiors and details
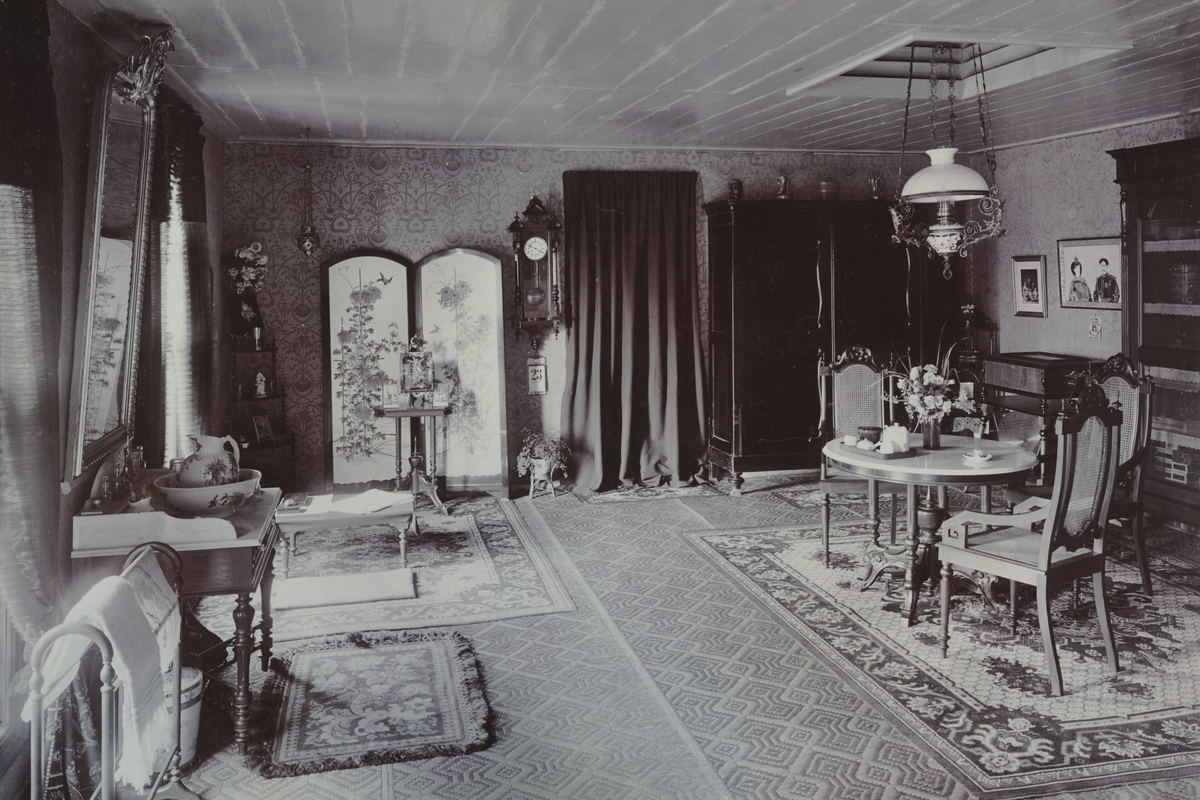
A long verandah room with a tiled floor, shuttered openings down one side and cane furniture at the far end.
Plate 01A tiled verandah room behind tall shuttered openings, cane chairs gathered at the far end. Rooms built for the heat rather than for fashion still photograph beautifully and still sell on their light.
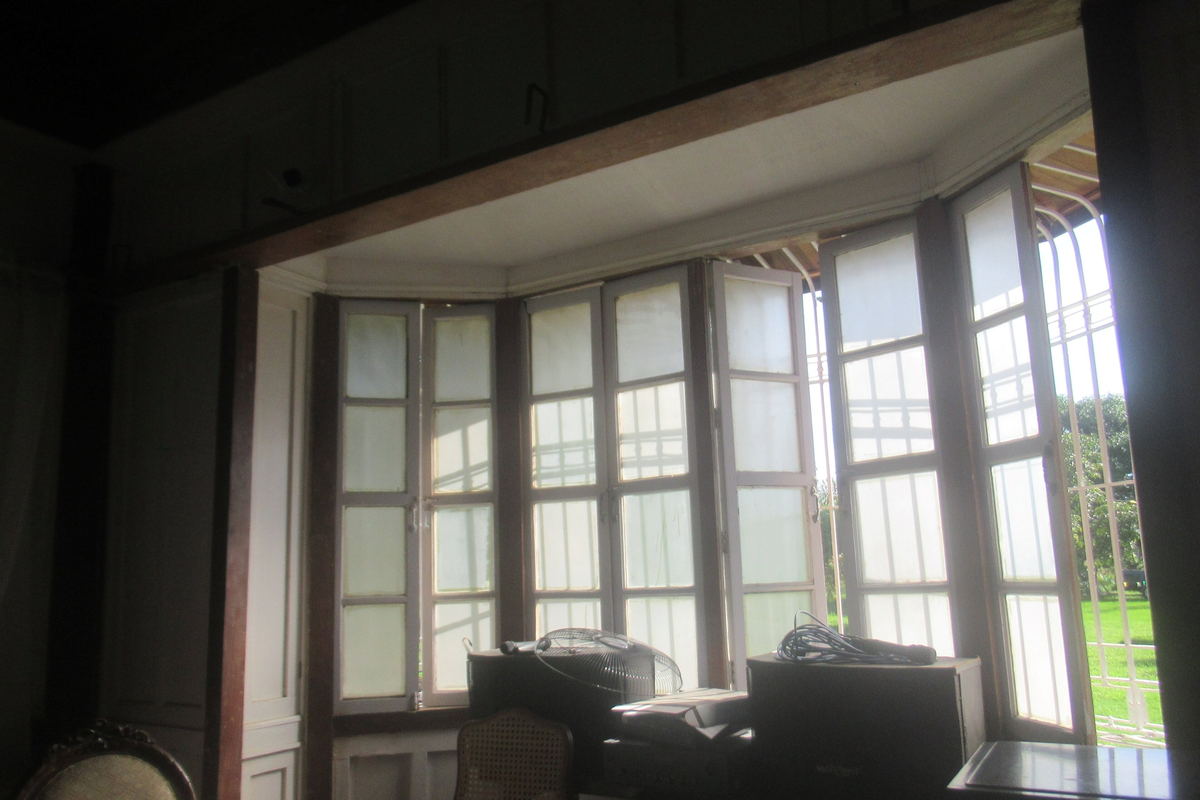
A tall bay window in an upstairs room, photographed square on with the shutters folded back.
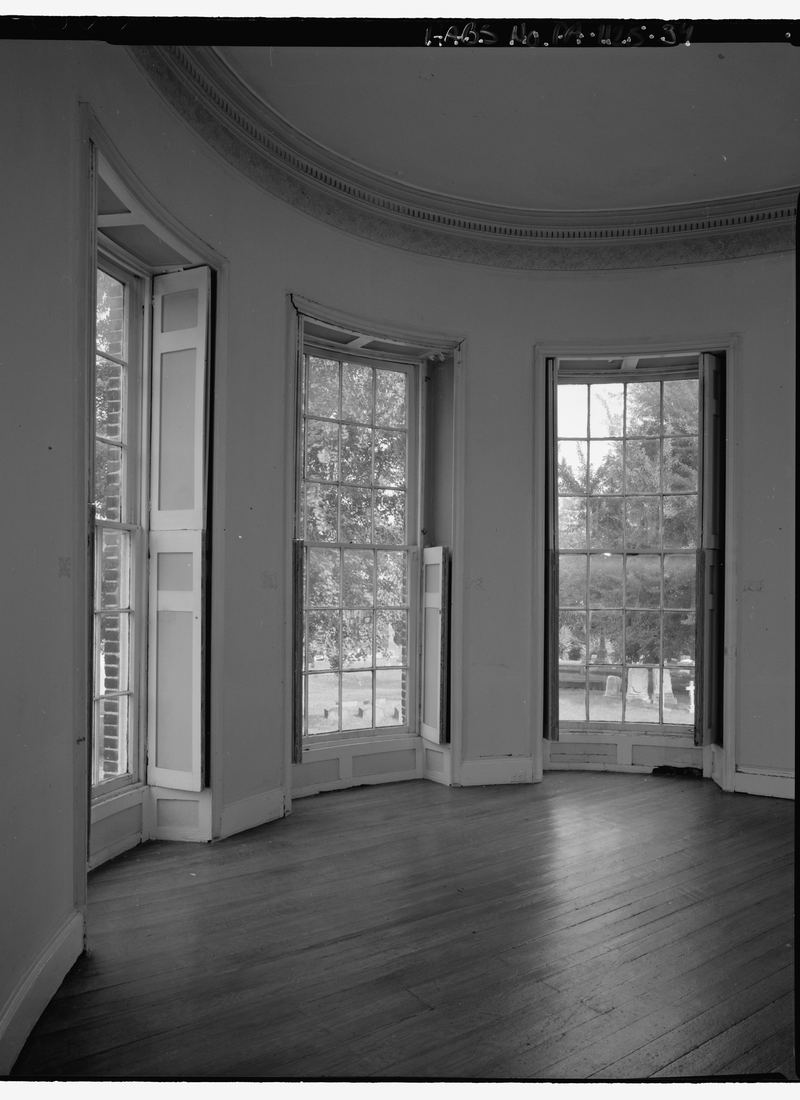
Plate 02An upstairs bay with the shutters folded back and daylight across the boards. Bays are what buyers remember from a listing, so the sill and sash are checked before anyone admires the view.
A wide period room with tall shuttered windows, a patterned floor and dark timber furniture set against pale walls.
Plate 03A period room kept rather than refitted: tall shuttered windows, a patterned floor and dark timber pieces against pale walls. Original fabric like this is what a careful valuation names first.
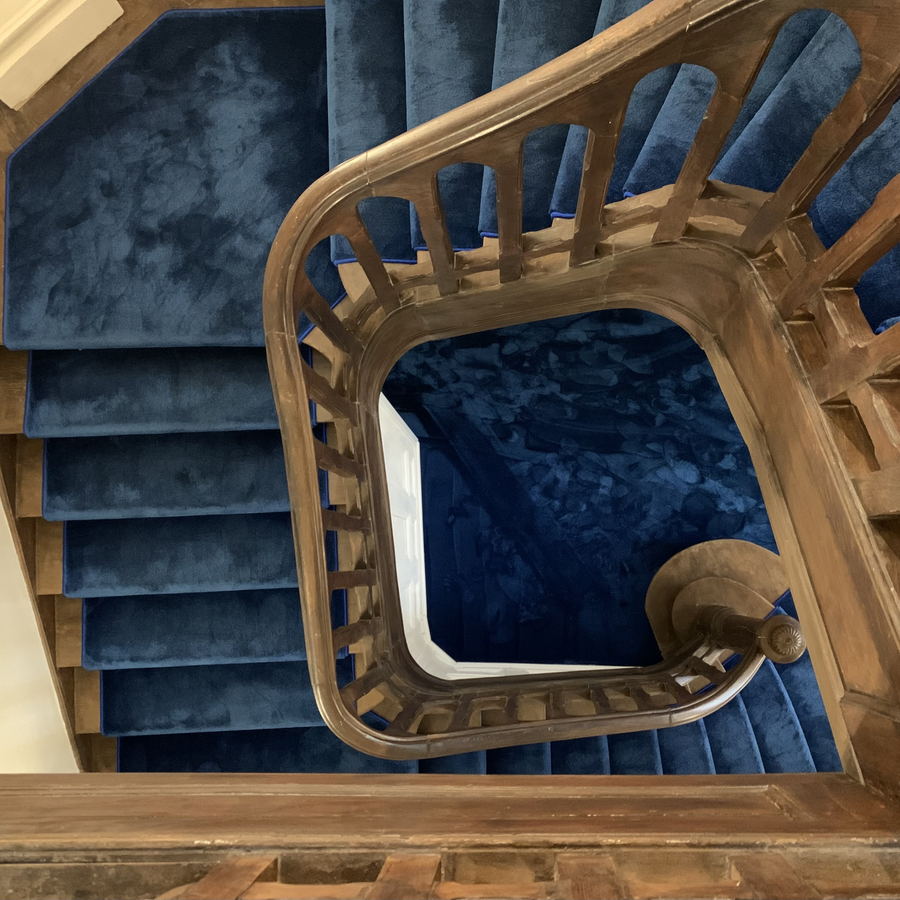
A stair hall with a curving flight, a painted balustrade and daylight falling from above.
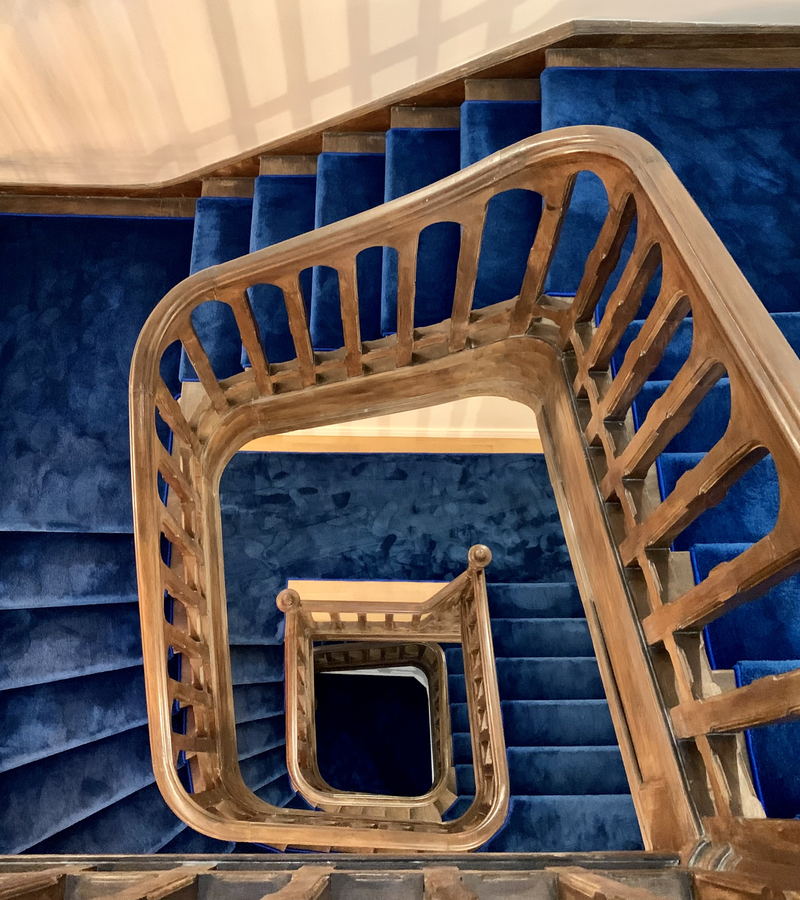
Plate 04A curving stair with a painted balustrade, lit from above. A generous stair hall sets the tone of a private showing in the first ten seconds.
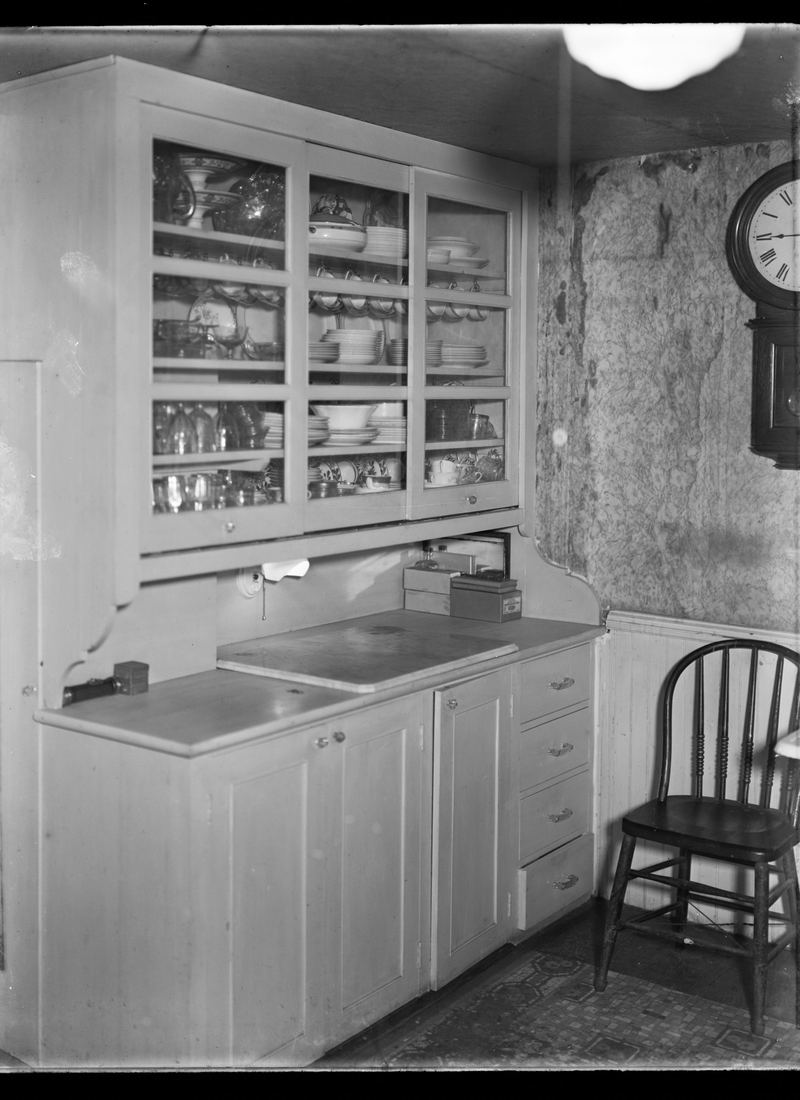
A plain working kitchen with a black range, a deep sink and open shelving along one wall.
Plate 05A working kitchen with a black range, a deep sink and open shelving. Nothing is hidden, so a buyer and an inspector can both see what a refit would involve.
A dining room bay window seen from inside, looking west into bright daylight across the sill.
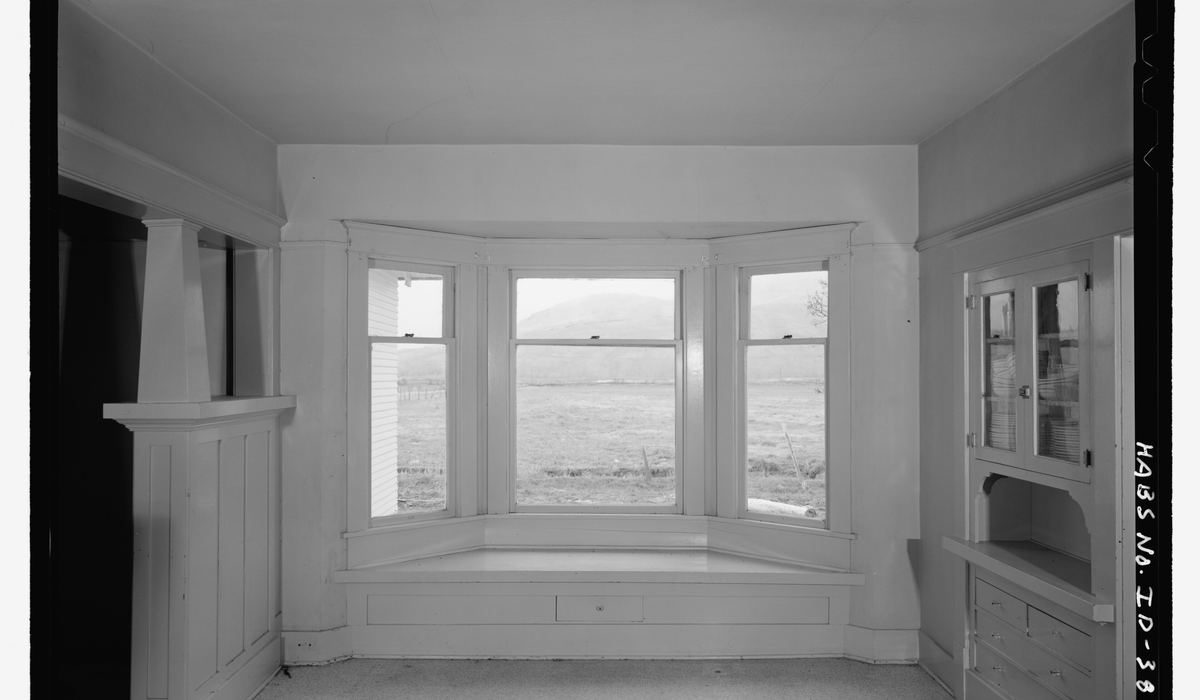
Plate 06A dining room bay looking west into bright afternoon light. Orientation changes how a room lives more than its floor area does, and it is the first thing a written valuation states.
A landing at the head of a staircase, with panelled doors off it and a moulded cornice running round the ceiling.
Plate 07A landing with panelled doors and a moulded cornice running round the ceiling. Circulation never shows in the square footage, yet it decides how generous a house feels.
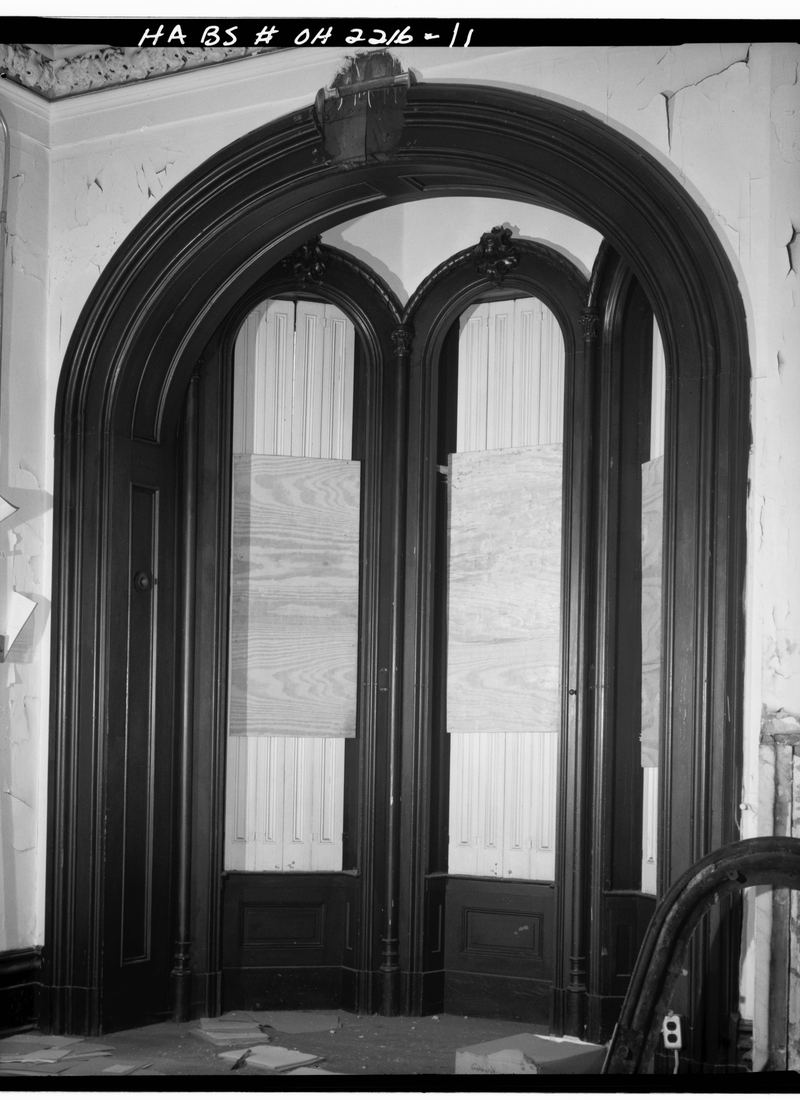
A drawing room window bay in close detail, the shutters, sash and panelled reveal all in one frame.
Plate 08A window bay in close detail, shutters, sash and panelled reveal in one frame. When all three match, the room has kept its original proportions.

Talk to the office

A picture is not a valuation

Describing the house in a message gets a straight answer about which service fits and how the fee works.

The column

A short note when the office changes something

Holiday hours, a broker joining the office, a shift in how the local market is moving. Two or three notes a year and nothing else.

The privacy notice explains what happens to the address.

This is a demo design, not a real business.Make this design yours for $499 with EZWebee.
What the price includes
The price includes 5 hours of extra work to change the colours, the font family and the font size, add or remove pictures and paragraphs, and add visual effects and other tweaks. The design is 100% finished before anything is paid. Guaranteed.